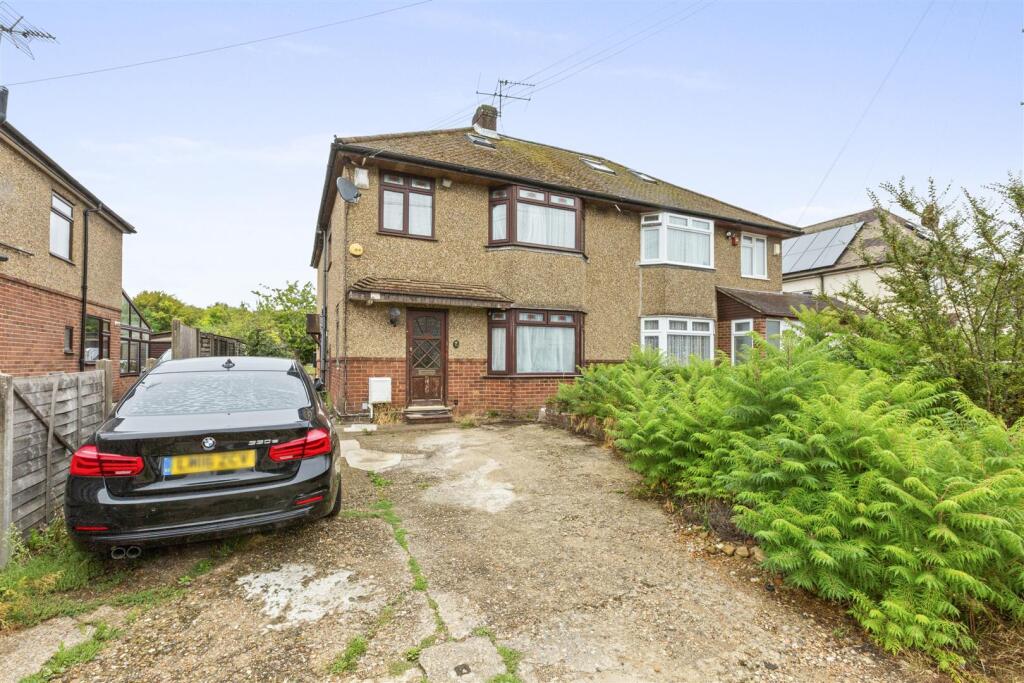
House for sale, 158 m²
High Wycombe, Castlefield
5 bedrooms·2 bathrooms
768.514 €
4.864 €/m²
Listed Sep 8, 2026
About this listing
RyeView Homes are delighted to present this spacious and versatile five-bedroom semi-detached family home, situated on Rupert Avenue towards the south-west of High Wycombe's town centre.
Offering approximately 1,703 sq ft (158.2 sq m) of accommodation arranged over three floors, this substantial property provides excellent living space and flexibility, making it well suited to modern family life.
Upon entering the property, you are welcomed into a spacious entrance area providing access to the principal living accommodation. The ground floor features an impressive sitting/dining room measuring approximately 23'4" x 13'5", offering an excellent space for both relaxing and entertaining. The room benefits from a bay window to the front, allowing plenty of natural light into the space.
The property also benefits from a well-appointed kitchen/breakfast room measuring approximately 19'7" x 8'1", providing a practical and sociable area for everyday family life. A further family room offers additional flexible living space, while a downstairs cloakroom adds convenience.
The first floor provides four bedrooms, including a particularly spacious principal bedroom measuring approximately 20'7" x 11'2". A family bathroom serves the bedrooms on this floor. The second floor provides a further sizeable fifth bedroom, together with additional bathroom facilities, offering excellent flexibility for guests, older children or those requiring a dedicated home-working space.
Externally, the property benefits from a rear garden providing a pleasant outdoor space for relaxing, entertaining and family activities. A storage shed provides useful additional storage.
Room Measurements:
Ground Floor
Sitting/Dining Room: 7.10m x 4.08m (23'4" x 13'5")
Kitchen/Breakfast Room: 5.98m x 2.47m (19'7" x 8'1")
Family Room: 3.34m x 3.32m (10'11" x 10'11")
First Floor
Bedroom 1: 6.28m x 3.40m (20'7" x 11'2")
Bedroom 2: 4.08m x 3.82m (13'5" x 12'6")
Bedroom 4: 3.36m x 2.56m (11'0" x 8'5")
Bedroom 5: 2.16m x 1.82m (7'1" x 6'0")
Second Floor
Bedroom 3: 5.41m x 4.13m (17'9" x 13'7")
Approximate Gross Internal Area: 158.2 sq m / 1,703 sq ft
Tenure
Advised by vendor - Freehold
Viewing
Strictly by appointment only.
NOTE: These particulars are intended only as a guide to prospective viewers to enable them to decide whether to make further enquiries with a view to taking up negotiations but they are otherwise not intended to be relied upon in any way for any purpose whatsoever and accordingly neither their accuracy nor the continued availability of the property is in any way guaranteed and they are furnished on the express understanding that neither the Agents nor the Vendors are to be or become under any liability or claim in respect of their contents. Any prospective applicant must satisfy himself by inspection or otherwise as to the correctness of the particulars contained.
What's included
Garden
Key Stats
Key Stats
TypeSemi-detached house
Living Area158 m²
Bedrooms5
Bathrooms2
HeatingAsk Agent
MunicipalityHigh Wycombe
Location
Map loading soon
Neighborhood data on demand
Nearby essentials will load when this section comes into view.
Listed on
Mortgage calculator
Estimated monthly payment
3.805 €/mo
Down payment10 % · 76.851 €
76.851 €691.663 € loan
Term
Total repayable1.141.600 €
Interest rate4.40 %
Representative estimate · Landomo is not a mortgage broker. · Rates updated April 2026