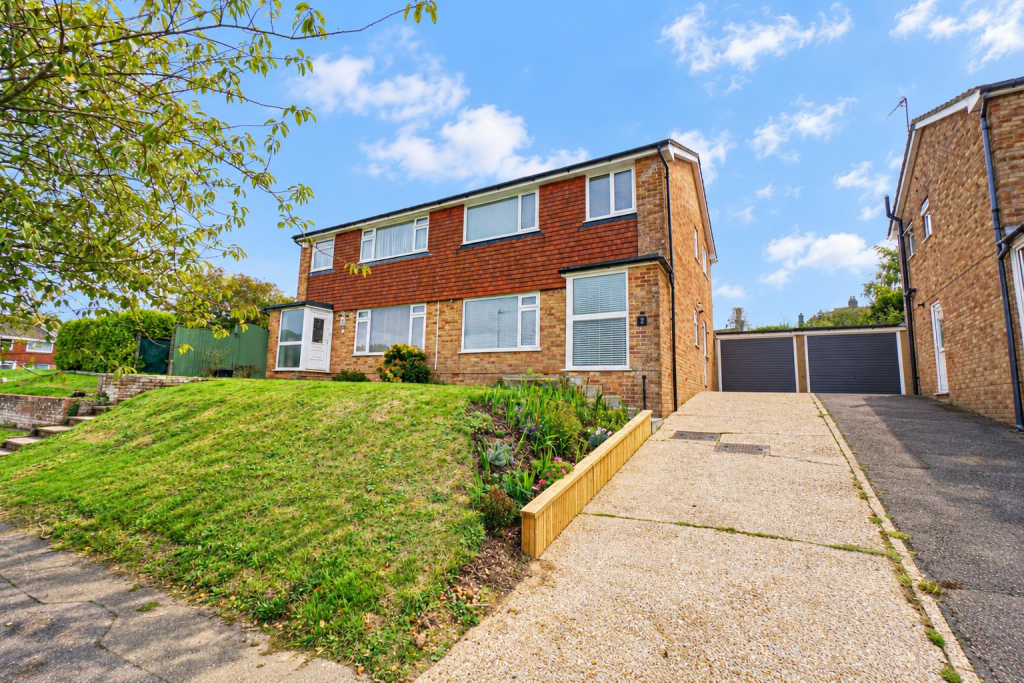
House for sale
St Leonards-on-sea, St Leonards Green
3 bedrooms·1 bathroom
413.492 €
Listed Oct 4, 2026
About this listing
PCM Estate Agents are delighted to present to the market an opportunity to acquire this EXCEPTIONALLY WELL-PRESENTED, THREE BEDROOMED, SEMI DETACHED FAMILY HOME, tucked away in this QUIET & SOUGHT-AFTER CUL-DE-SAC within St Leonards, with OFF ROAD PARKING and a GARAGE.
Accommodation is arranged over two floors comprising an entrance hall, DOWNSTAIRS WC, 26ft open plan lounge-dining room, MODERN KITCHEN, first floor landing, THREE BEDROOMS and a MODERN BATHROOM. The property has OFF ROAD PARKING for multiple vehicles, a GARAGE and a LOW-MAINTENANCE GARDEN.
Conveniently located within easy reach of popular schooling establishments and bus routes providing access to Hastings town centre with its comprehensive range of shopping, sporting, recreational facilities, mainline railway station, seafront and promenade.
Please call the owners agents now to arrange your viewing on this BEAUTIFUL FAMILY HOME.
Private Front Door - Opening to:
Spacious Entrance Hall - Stairs rising to the first floor landing, radiator, under stairs storage cupboard, inset LED ceiling spotlights, frosted floor-to-ceiling double glazed window to front aspect. Door to:
Open Plan Lounge-Dining Room - 7.92m x 3.51m (26' x 11'6) - Two radiators, feature media wall, inset spotlights, electric feature fireplace with recess for television, space for large table and chairs, double glazed patio doors opening to the rear garden and double glazed window to front aspect.
Kitchen - 3.58m max x 2.57m max (11'9 max x 8'5 max ) - Modern and comprising a range of eye and base level units, space for freestanding American style fridge freezer, integrated dishwasher, four ring ceramic electric hob with extractor above and electric oven below, built in cupboard having space and plumbing for washing machine whilst housing the wall mounted gas boiler, inset LED ceiling spotlights, inset sink with mixer tap, personal door to side aspect, double glazed window to rear aspect providing a pleasant outlook over the garden.
Downstairs Wc - Low level dual flush wc, wash hand basin with mixer tap and storage beneath, tiled walls, frosted double glazed window to side aspect.
First Floor Landing - Loft hatch, radiator, built in storage cupboard with shelving, frosted double glazed window to side aspect, doors to:
Bedroom One - 3.66m x 3.28m (12' x 10'9) - Radiator, built in wardrobe, double glazed window to rear aspect.
Bedroom Two - 3.71m x 2.67m (12'2 x 8'9) - Radiator, built in wardrobe, double glazed window to front aspect.
Bedroom Three - 9'2 max narrowing to 5'8 x 8'4 (2.79m max narrowing to 1.73m x 2.54m)
Built in wardrobe, radiator, double glazed window to front aspect.
Bathroom - Modern and comprising a bath with mixer tap and separate waterfall style shower head, recessed shelf, low level dual flush wc, wash hand basin with mixer tap and storage beneath, vanity mirror, radiator, tiled walls, tiled flooring, LED inset ceiling spotlights, extractor fan, frosted double glazed window to side aspect.
Front Garden - Area of lawn with planted borders, steps rising to the front door, off road parking for multiple vehicles leading to:
Garage - 4.75m x 2.34m (15'7 x 7'8) - Currently utilised as a home gym, with power and light, up and over door.
Rear Garden - A particular feature of the property being accessed via the dining room. Balau decking providing the ideal space for outdoor dining and entertaining, feature pond with flagstone style stones leading to double glazed doors opening to the garage.
What's included
Garden
Garage
TypeSemi-detached house
Bedrooms3
Bathrooms1
HeatingAsk Agent
MunicipalitySt Leonards-on-sea
Location
Map loading soon
Neighborhood data on demand
Nearby essentials will load when this section comes into view.
Listed on
Mortgage calculator
Estimated monthly payment
2.047 €/mo
Down payment10 % · 41.349 €
41.349 €372.143 € loan
Term
Total repayable614.228 €
Interest rate4.40 %
Representative estimate · Landomo is not a mortgage broker. · Rates updated April 2026