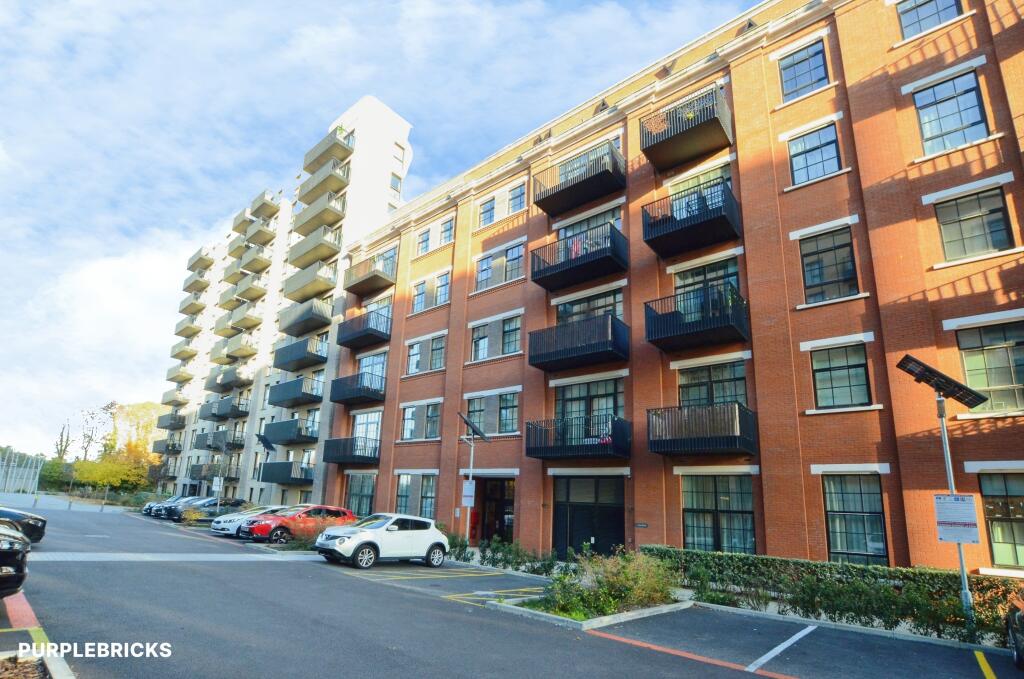
2-bed apartment for sale
London
2 bedrooms·2 bathrooms
540.281 €
Listed Oct 30, 2026
About this listing
The Property
Beautifully presented two bedroom, two bathroom, top floor apartment with private terrace, allocated parking, long lease and no onward chain, ideally situated in a sought after residential development close to transport links and amenities. The property offers bright and spacious accommodation with stylish interiors and impressive far-reaching views, as well as access to fantastic on-site facilities including a residents gym and well maintained communal gardens. Features include an inviting open plan reception/kitchen, family bathroom and principal en-suite, ample inbuilt storage, quality floor coverings, district heating, double glazing and secure entry.
Accommodation comprises entrance hall with inbuilt storage/utility cupboard, leading into the open plan reception/kitchen with direct access onto the delightful private balcony and ample space for both relaxing and dining. The kitchen area comprises a sleek range of matching white fronted wall and base units with work surfaces incorporating inset sink unit, induction hob with overhead extractor and electric oven below, and further integrated appliances. There are two well sized double bedrooms, with en-suite shower to the principal bedroom, plus a stylish family bathroom with white three piece suite and elegant tiling.
The property is conveniently situated within easy reach of Hayes & Harlington station (Elizabeth Line), as well as numerous regular bus routes. The A312, A40 and M4 are also close-by for vehicular access. The area is also well served by a variety of local shops and amenities within a short distance, as well as good schools and open spaces.
To book a viewing instantly just visit our website or download our award-winning App.
Property ownership information
Ground rent review period: No review period
Service charge review period: Every 1 year
Lease end date: 29/09/3017
Property Description Disclaimer
This is a general description of the property only, and is not intended to constitute part of an offer or contract. It has been verified by the seller(s), unless marked as "draft". Purplebricks conducts some valuations online and some of our customers prepare their own property descriptions, so if you decide to proceed with a viewing or an offer, please note this information may have been provided solely by the vendor, and we may not have been able to visit the property to confirm it. If you require clarification on any point then please contact us, especially if you’re traveling some distance to view. All information should be checked by your solicitor prior to exchange of contracts.
Successful buyers will be required to complete anti-money laundering and proof of funds checks. The current non-refundable cost is £80 inc. VAT per offer. You’ll need to pay this to Purplebricks and complete all checks before we can issue a memorandum of sale. The cost includes obtaining relevant data and any manual checks and monitoring which might be required.
What's included
Balcony
Bedrooms2
Bathrooms2
SubtypeStandard flat
HeatingGas Central
MunicipalityLondon
Location
Map loading soon
Neighborhood data on demand
Nearby essentials will load when this section comes into view.
Listed on
Mortgage calculator
Estimated monthly payment
2.675 €/mo
Down payment10 % · 54.028 €
54.028 €486.253 € loan
Term
Total repayable802.568 €
Interest rate4.40 %
Representative estimate · Landomo is not a mortgage broker. · Rates updated April 2026