House for sale, 188 m²
King's Lynn and West Norfolk, Butler's Close, Walpole
3 bedrooms·1 bathroom
562.896 €
2.995 €/m²
Listed Oct 9, 2026
About this listing
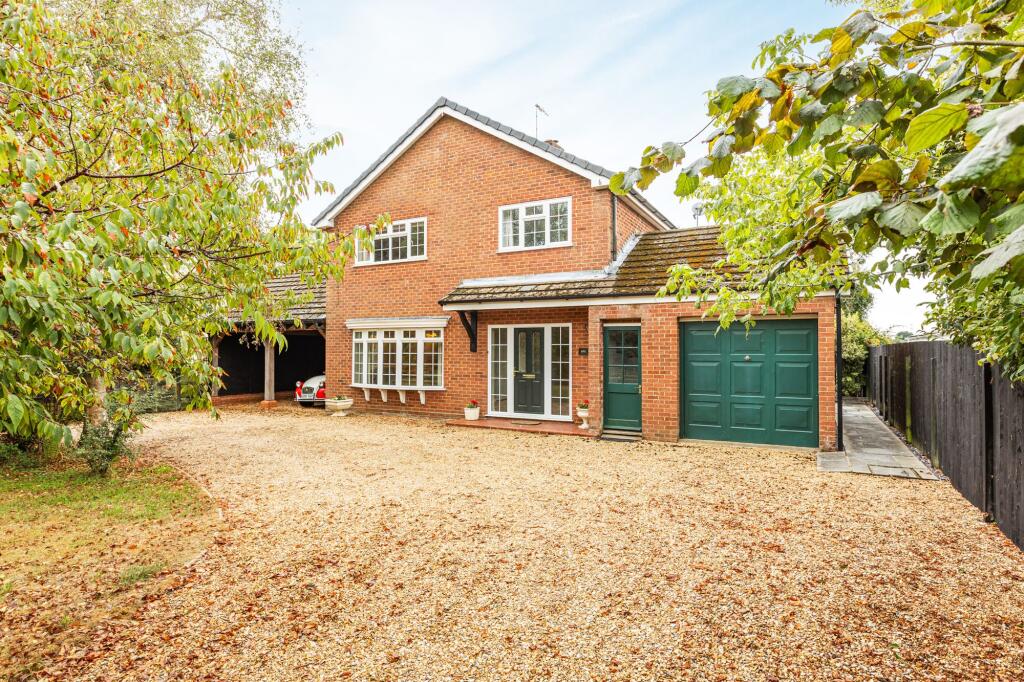
Built by the present vendor’s parents in 1980, this much-loved family home was created for their own occupation and remained with them throughout their married lives. As the years passed, the house and grounds grew with the family, with additional land acquired to the side and rear and thoughtful additions including a bespoke conservatory and an oak double cart shed.
Today, April Rise offers a rare combination of generous accommodation, substantial grounds and a wonderfully peaceful village setting. With approximately 2,024 sq. ft. of accommodation across the ground and first floors, with three bedrooms, several reception spaces and a layout that feels particularly well suited to family life.
The ground floor provides plenty of room to gather as well as space to retreat. A comfortable lounge sits alongside a particularly generous second reception hall, while the separate dining room connects naturally with the kitchen. To the side, the conservatory is one of the home’s later additions, extending the living space towards the garden and creating a lovely connection between house and grounds.
There is also useful storage, an attached garage, while outside the bespoke oak double cart shed adds further practicality and character.
Upstairs are three bedrooms, including two especially generous doubles measuring approximately 14 feet across, together with the family bathroom and a separate WC.
Yet it is perhaps outside where the story of April Rise is felt most strongly. The property stands within grounds extending to approximately 0.85 acres, subject to measured survey, giving the house a sense of breathing space that is becoming increasingly difficult to find.
At the rear of the house, a mature wisteria tumbles over the pergola above the patio. In summer it creates both colour and welcome shade, forming a secluded spot for long lunches, evening drinks or simply looking back towards the home. The vendor’s father affectionately called it “his little bit of Italy” — a small detail that says much about the memories woven into this property.
WALPOLE ST. PETER
Walpole St Peter is an attractive and historic Norfolk village, set amidst the wide-open landscapes of the Fens, offering a peaceful rural lifestyle while remaining exceptionally well connected. Renowned for its handsome period homes, welcoming community and beautiful countryside surroundings, the village combines timeless character with everyday convenience.
At the heart of the village stands the magnificent St Peter’s Church, affectionately known as ‘The Cathedral of the Fens’. Widely regarded as one of the finest parish churches in England, this remarkable landmark dominates the village skyline and hosts the much-loved annual Flower Festival, attracting visitors from across the region. Walpole St Peter also benefits from a village hall, recreational facilities and a popular roller skating rink, while neighbouring Walpole Highway provides a village shop with post office and a well-regarded primary school for day-to-day essentials.
King’s Lynn lies approximately six miles to the west and provides an extensive range of amenities. This thriving market town offers an excellent choice of supermarkets, independent shops, cafés and restaurants, together with larger retail parks, leisure facilities and the Queen Elizabeth Hospital. Cultural attractions include the historic Corn Exchange, the Majestic Cinema and St George’s Guildhall, the UK’s largest surviving medieval guildhall, hosting a varied programme of theatre, music and community events throughout the year.
The village is also well positioned for commuters, with convenient road links to Wisbech, Downham Market, Peterborough, Cambridge and Norwich. From King’s Lynn railway station, regular direct services reach London King’s Cross in approximately 1 hour and 40 minutes, making Walpole St Peter an appealing choice for those seeking a tranquil village setting without compromising on connectivity.
SERVICES CONNECTED
Mains water, electricity and drainage. Oil fired central heating.
COUNCIL TAX
Band E.
ENERGY EFFICIENCY RATING
D. Ref:- 2614-3065-4208-5346-9200
To retrieve the Energy Performance Certificate for this property please visit and enter in the reference number above. Alternatively, the full certificate can be obtained through Sowerbys.
TENURE
Freehold.
LOCATION
What3words: ///landscape.explain.newlywed
WEBSITE TAGS
perfect-views
village-spirit
bloom-blossom
EPC Rating: D
Parking - Garage
Parking - Car port
Parking - Driveway
Disclaimer
These particulars are provided as a guide only and do not form part of any offer or contract. Sowerbys and its representatives have no authority to make or give representations or warranties. All descriptions, measurements, photographs and plans are for guidance only and should not be relied upon as statements of fact. Buyers should satisfy themselves as to the accuracy of the information through inspection or professional advice. Services, appliances and equipment have not been tested and no warranty can be given as to their condition. Planning permissions, building regulations and other consents should be verified by the buyer’s legal adviser. In accordance with Anti-Money Laundering regulations, proceeding buyers must complete a digital ID check through our compliance partner. A charge of £48 including VAT per sale or purchase applies. Leasehold buyers should confirm ground rent, service charges and lease details with their legal adviser.
What's included
Terrace
Garage
Parking
TypeDetached house
Living Area188 m²
Bedrooms3
Bathrooms1
Energy ClassD
HeatingOil
MunicipalityKing's Lynn and West Norfolk
Location
Map loading soon
Neighborhood data on demand
Nearby essentials will load when this section comes into view.
Listed on
Mortgage calculator
Estimated monthly payment
2.787 €/mo
Down payment10 % · 56.290 €
56.290 €506.606 € loan
Term
Total repayable836.161 €
Interest rate4.40 %
Representative estimate · Landomo is not a mortgage broker. · Rates updated April 2026