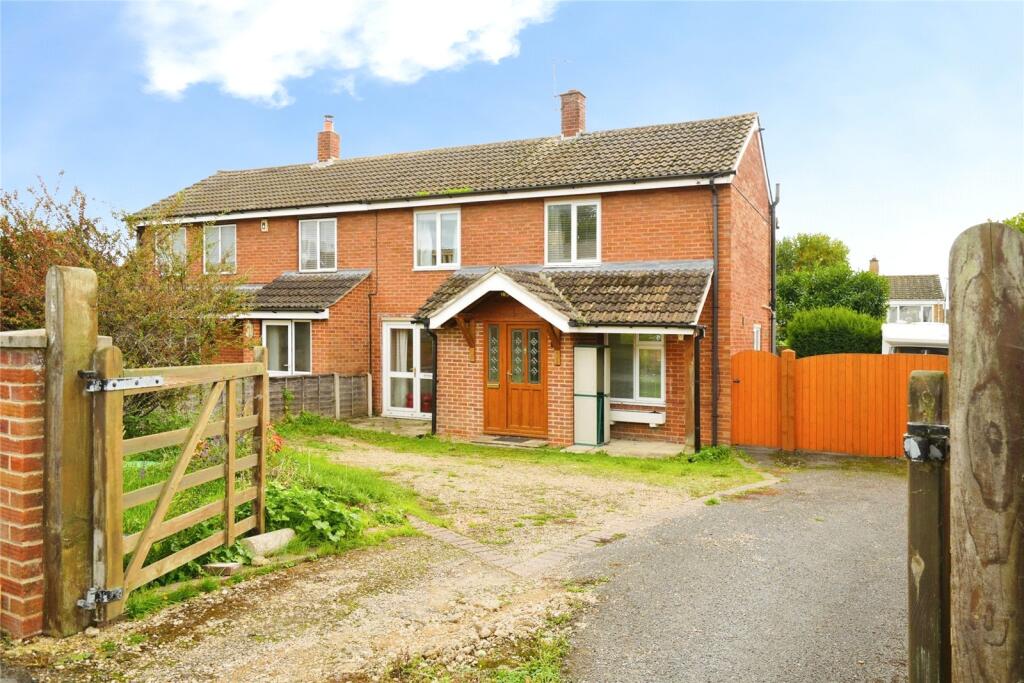
House for sale, 101 m²
Marsh Gibbon, Buckinghamshire
3 bedrooms·1 bathroom
466.184 €
4.615 €/m²
Listed Oct 19, 2026
About this listing
PLANNING PERMISSION GRANTED – THREE-BEDROOM HOME WITH SUPERB GARDEN, GARAGE AND EXCELLENT POTENTIAL
Situated in a beautiful village setting, this spacious three-bedroom home offers an exciting opportunity for buyers seeking a property with considerable scope to extend, improve and create a substantial family home. NO CHAIN
Please note: The upstairs bedrooms are currently being decorated and have therefore not been photographed.
Planning permission was granted for a two-storey side extension and single-storey rear extension, offering enormous potential to significantly enhance the existing accommodation. The relevant references are Planning Ref: 02/02439/APP and Building Control Ref: 03/00014/OTHFP/AY. Prospective purchasers should make their own enquiries with the local planning authority to confirm the present status and any conditions attached to the approval.
The ground-floor accommodation begins with an entrance porch and hallway. The generous sitting room extends to approximately 16'9" x 11'9" and benefits from a feature fireplace and doors opening towards the rear garden. The kitchen measures approximately 16'9" x 8'5", providing a good range of fitted units, work surfaces and space for dining. A useful ground-floor WC and a bright conservatory complete the living space.
Upstairs, the landing leads to three bedrooms and a modern shower room. The principal bedroom measures approximately 11'9" x 10'8", with two further bedrooms providing flexible accommodation for children, guests or home working.
Outside, the property particularly impresses. The frontage provides plenty of off-road parking, while gated access leads towards a detached garage. The established rear garden is a superb size, with lawn, mature trees and shrubs, planted borders and a patio area. The garden provides an attractive setting for outdoor entertaining while also offering space to accommodate the proposed extension, subject to confirmation of the relevant approvals.
With an approximate existing floor area of 101.2 sq. m. or 1,090 sq. ft., including the garage as shown on the supplied floorplan, this is a home with generous proportions and outstanding possibilities. Early viewing is strongly recommended to fully appreciate the setting, plot and future potential available.
What's included
Garden
Parking
TypeSemi-detached house
Living Area101 m²
Bedrooms3
Bathrooms1
HeatingAsk Agent
MunicipalityMarsh Gibbon
Location
Map loading soon
Neighborhood data on demand
Nearby essentials will load when this section comes into view.
Listed on
Mortgage calculator
Estimated monthly payment
2.308 €/mo
Down payment10 % · 46.618 €
46.618 €419.566 € loan
Term
Total repayable692.500 €
Interest rate4.40 %
Representative estimate · Landomo is not a mortgage broker. · Rates updated April 2026