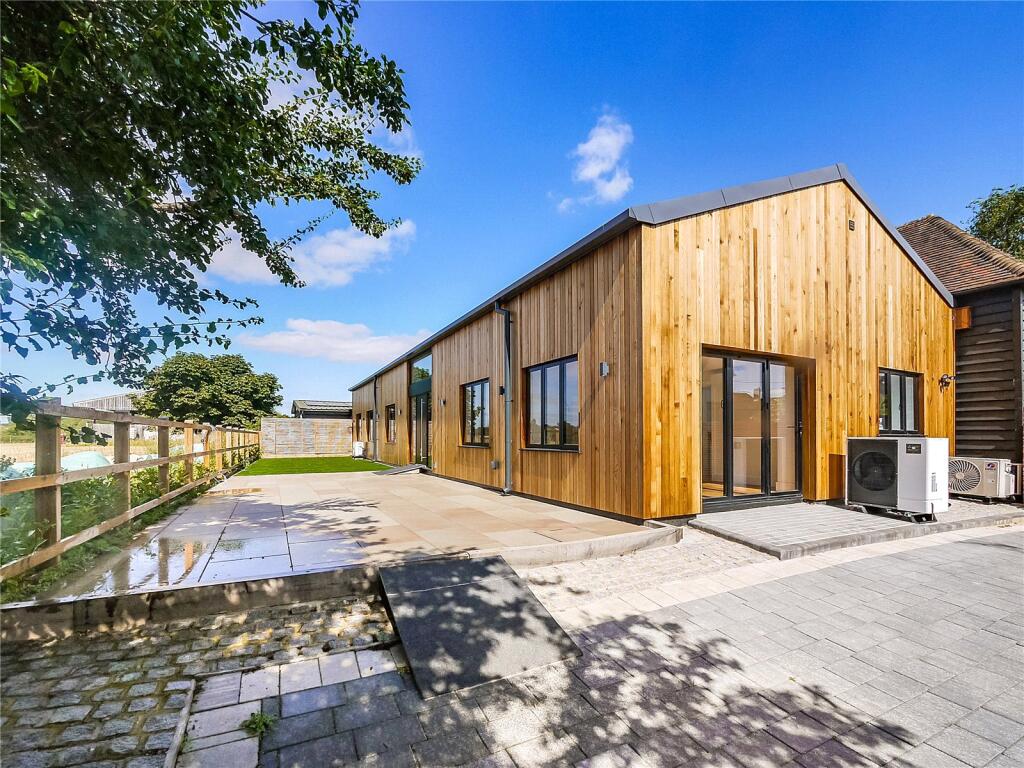
House for sale
Epping Forest, Fyfield
4 bedrooms·2 bathrooms
1.133.381 €
Listed Oct 20, 2026
About this listing
• DETACHED BARN CONVERSION
• FOUR BEDROOMS
• STUNNING OPEN PLAN KITCHEN
• CONTEMPORARY FINISHES
• MEZZANINE LEVEL
• THREE BATHROOMS
• VIEWS OF SURROUNDING COUNTRYSIDE
Overview
'The Forge Barn' is a detached four bedroom barn conversion offering the very best in contemporary semi-rural living. The property features a stunning open plan kitchen / living room with vaulted ceilings, recess lighting contemporary tiled floor with underfloor heating and two well-crafted staircases ascending to each section of the first floor. The remainder of the ground floor are two bedrooms, dining room, bathroom, cloakroom, utility room and plant room. The first of the first floor bedrooms is accessed via its own mezzanine level with the bedroom featuring a stunning en suite shower room with the second bedroom accessed via its own staircase and also featuring a stunning en suite shower room. Externally the home offers a private driveway and a low maintenance garden with attractive views over the surrounding locality.
Location
Situated in the desirable village of Fyfield, just a short drive from Ongar, the area offers a charming semi-rural setting with a strong sense of community. Local amenities include a village shop and post office, the popular The Queen’s Head and The Black Bull, as well as Dr Walker's Church of England Primary School.
The nearby town of Ongar provides a wider range of shops, cafés and everyday conveniences, while excellent road links connect the village to the M11 motorway and surrounding towns. For commuters, Epping Underground Station offers Central Line services into London.
Surrounded by open countryside and scenic walking routes, Fyfield is ideal for those seeking village living with convenient access to local amenities and transport links.
Image Disclaimer
Some listing images may include digital editing such as object removal or virtual staging for illustrative purposes. Furnishings, décor, or items shown may be digitally added or removed and may not reflect the current contents or appearance of the property. Images are intended for marketing purposes only, and prospective buyers should verify the property’s condition and features in person.
Please note that some of the rooms have been virtually staged for marketing purposes only
Main Accommodation
Entrance via part double glazed translucent door with double glazed windows to side to open plan kitchen/living/dining room.
Open Plan Kitchen/Living/Dining Room
29' 7" x 23' 7"
Double glazed windows to front elevation with attractive view. Two staircases ascending to first floors. Wall mounted air conditioning unit. Contemporary style tiled floor with under floor heating. Doors to following accommodation.
Kitchen
Due to be installed with a stunning contemporary kitchen & island with modern appliances.
Bedroom Three
17' 2" x 9' 1"
Double glazed window to front elevation with attractive field views. Recess ceiling lights and wall mounted air conditioning unit. Wood effect floor with under floor heating.
Bedroom Four
16' 0" x 8' 8"
(Maximum) Double glazed window to front elevation with attractive field views. Recess ceiling lights and wall mounted air conditioning unit. Wood effect floor with under floor heating.
Bathroom
Recess ceiling lights and wall mounted extractor fan. Fully tiled walls with contrasting tiled floor with under floor heating. Suite comprises of walk-in independent shower cubicle with contemporary fitments, free standing bath, vanity wash hand basin with units below and low level wc. Heated towel rail.
Utility Room
9' 5" x 6' 1"
Recess ceiling lights. Fitted with a range of eye and base level units with contrasting Quartz work surfaces and upstand. Inset Butler sink with mixer tap. Tiled floor with under floor heating.
Inner Hallway
Recess ceiling lights. Doors to following accommodation.
Cloakroom
Recess ceiling lights and wall mounted extractor fan. Fully tiled walls with contrasting tiled floor with under floor heating. Suite comprises of vanity wash hand basin with unit below and low level wc. Vertical style radiator.
Dining Room
20' 3" x 11' 8"
Double glazed windows to front elevation with attractive field views and double glazed bifolding doors to side elevation. Recess ceiling lights. Wood effect floor with under floor heating. Door to plant room.
Plant Room
10' 1" x 9' 4"
Double glazed window to side elevation. Recess ceiling lights. Fitted with eye and base level unit with a contrasting Quartz work surface and upstand. Tiled floor with under floor heating.
First Floor
Mezzanine Level
13' 6" x 13' 0"
Velux window. Recess lighting. Contemporary glass surround. Radiator. Wood effect floor. Door to principal bedroom.
Principal Bedroom
24' 1" x 18' 3"
Velux windows. Recess lighting and wall mounted air conditioning unit. Radiator. Wood effect floor. Door to ensuite shower room.
Ensuite Shower Room
Velux window. Recess ceiling lights and ceiling mounted extractor fan. Fully tiled walls and tiled floor with under floor heating. Suite comprises of walk-in independent shower cubicle with contemporary fitments and glass shower screen, vanity wash hand basin with units below and low level wc. Heated towel rail.
Bedroom Two
24' 0" x 20' 2"
Three Velux windows. Recess lighting. Wall mounted air conditioning unit. Radiator. Wood effect floor. Door to ensuite shower room.
Ensuite Shower Room
Velux window. Recess ceiling lights and ceiling mounted extractor fan. Fully tiled walls with tiled floor with under floor heating. Suite comprises of walk-in independent shower cubicle with contemporary fitments and glass shower screen, vanity wash hand basin with units below and low level wc. Heated towel rail.
Exterior
This fine property features a low maintenance garden with direct views over the surrounding land providing an ideal area for entertaining and relaxation. In addition, the property benefits from a private driveway for multiple vehicles.
What's included
Garden
Parking
TypeDetached house
Bedrooms4
Bathrooms2
HeatingAsk Agent
MunicipalityEpping Forest
Location
Map loading soon
Neighborhood data on demand
Nearby essentials will load when this section comes into view.
Listed on
Mortgage calculator
Estimated monthly payment
5.612 €/mo
Down payment10 % · 113.338 €
113.338 €1.020.043 € loan
Term
Total repayable1.683.596 €
Interest rate4.40 %
Representative estimate · Landomo is not a mortgage broker. · Rates updated April 2026