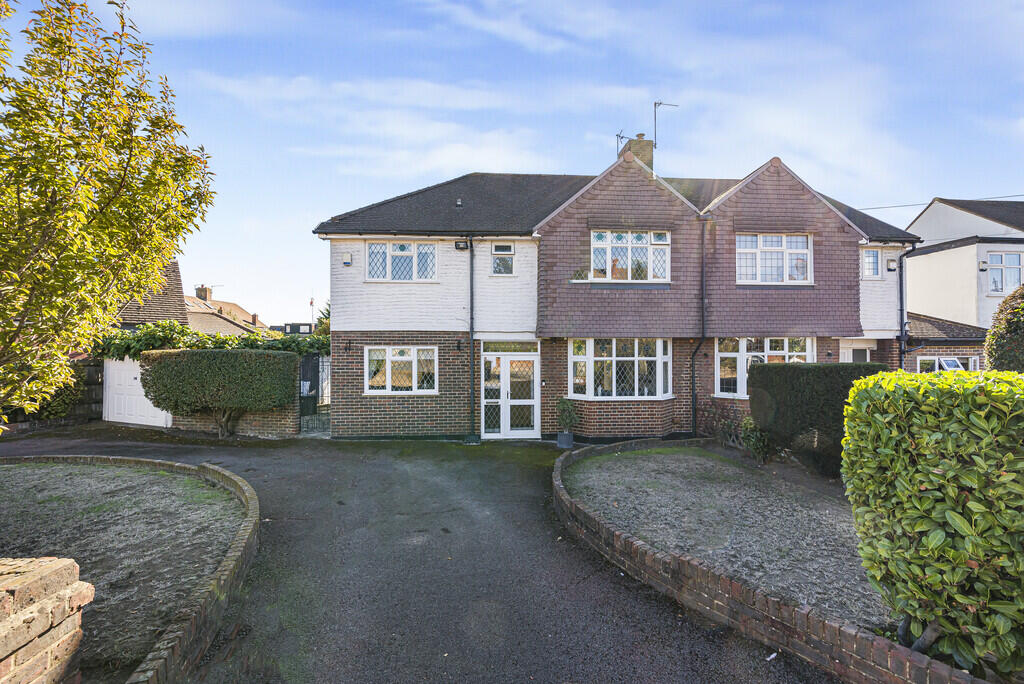
House for sale, 156 m²
London
4 bedrooms·1 bathroom
1.035.773 €
6.640 €/m²
Listed Oct 7, 2026
About this listing
***Guide Price £875,000 - £900,000***
In the current household for over 50 years, this well presented, extended 4/5 bedroom semi-detached house, with further potential to extend subject to usual consents. With one of the widest frontages in the road, providing and in and out driveway, there are 4 good sized bedrooms, with a 5th bedroom ideal as a study. Offered with through living room, separate second reception and sizeable kitchen/breakfast room with integrated appliances, there is a ground floor cloakroom and detached garage. With a very well tended 83' sunny South-facing rear garden, well stocked, with a secluded patio garden to the rear, this is a super family home offering further potential. Situated in a popular location at sought-after Eltham Heights, there are a wide selection of shops/cafes nearby on Bexley Road, including an M&S at the BP garage, as is extensive parkland at Avery Hill Park. Falconwood station is just under a mile away and Leigh Stationers Academy is around half a mile, as is Alderwood primary school.
ENTRANCE PORCH Upvc double glazed, quarry tiled floor
ENTRANCE HALL Original Oak front door, understairs cupboard, laminate flooring.
THROUGH LIVING ROOM 28' into bay x 11' 8" into recess (8.53m x 3.56m) Upvc bay window to the front, fitted gas log effect fire, two radiators, upvc double doors to garden, fitted carpet.
RECEPTION 2 10' 6" x 10' (3.2m x 3.05m) Upvc window to front, radiator, fitted carpet.
KITCHEN/BREAKFAST ROOM 17' 9" x 10' 10" narrowing to 8'11 (5.41m x 3.3m) Upvc window to rear, fitted wall and base units, built in oven, hob and cooker hood, worksurfaces, 1.5 bowl sink unit, integrated fridge and freezer, washing machine and dishwasher, space for tumble dryer, cupboard housing boiler, Upvc French doors to the garden.
GROUND FLOOR CLOAKROOM Upvc window to side, w.c, wash basin, heated towel rail, tiled floor.
FIRST FLOOR
LANDING Spacious landing, two lofts with retractable ladders, fitted carpet.
BEDROOM 1 13' 7" x 11' 8" into wardrobes (4.14m x 3.56m) Upvc window to front, built in wardrobes to one wall with dressing table unit and cupboards above, radiator, fitted carpet.
BEDROOM 2 13' x 9' mid point (3.96m x 2.74m) Upvc window to rear, radiator, fitted carpet.
BEDROOM 3 13' 5" x 10' (4.09m x 3.05m) Upvc window to front, radiator, fitted carpet.
BEDROOM 4 11' 11" narrowing to 6'3 x 10' narrowing to 7'2 (3.63m x 3.05m) Upvc window to rear, radiator, laminate flooring.
BEDROOM 5/STUDY 8' x 6' 2" Including airing cupboard space(2.44m x 1.88m) Upvc window to rear, radiator, cupboard housing immersion heater, fitted carpet.
BATHROOM Upvc window to front, white suite comprising panelled bath with handshower, shower unit with small and large shower heads, wash basin with cupboard under, wc., heated towel rail, tiled flooring.
OUTSIDE The very well tended sunny, South-facing rear garden measures approximately 83' and tapers to the rear. Laid to lawn with shaped borders and winding pathway, established flower and shrub borders, outside tap, paved patio, with further secluded paved patio to the rear of the garden, wide sideway with gate to front
Detached garage: 20' x 8' 9" (6.1m x 2.67m), power and light, up and over door
In and out driveway providing plenty of parking
Front garden laid to lawn with flower and shrub borders
MATERIAL INFORMATION
Tenure: Freehold
Council tax band - F - £3,044.44
All buyers are subject to identity checks. We use a third party company to complete these for us. The charge is £36 inc vat per person which requires to be paid at your earliest convenience once your offer has been accepted, this enables us to conduct the verification checks we are obliged to do as per HMRC Anti Money Laundering guidelines.
Vendors comments, having lived in their home for over 50 years
'Really friendly road and very caring neighbours, lovely family community'
'Family home which has provided an opportunity to extend to suit our needs and providing plenty of space both indoors and out'
What's included
Garden
Garage
TypeSemi-detached house
Living Area156 m²
Bedrooms4
Bathrooms1
HeatingGas Central
Location
Map loading soon
Neighborhood data on demand
Nearby essentials will load when this section comes into view.
Listed on
Mortgage calculator
Estimated monthly payment
5.129 €/mo
Down payment10 % · 103.577 €
103.577 €932.196 € loan
Term
Total repayable1.538.604 €
Interest rate4.40 %
Representative estimate · Landomo is not a mortgage broker. · Rates updated April 2026