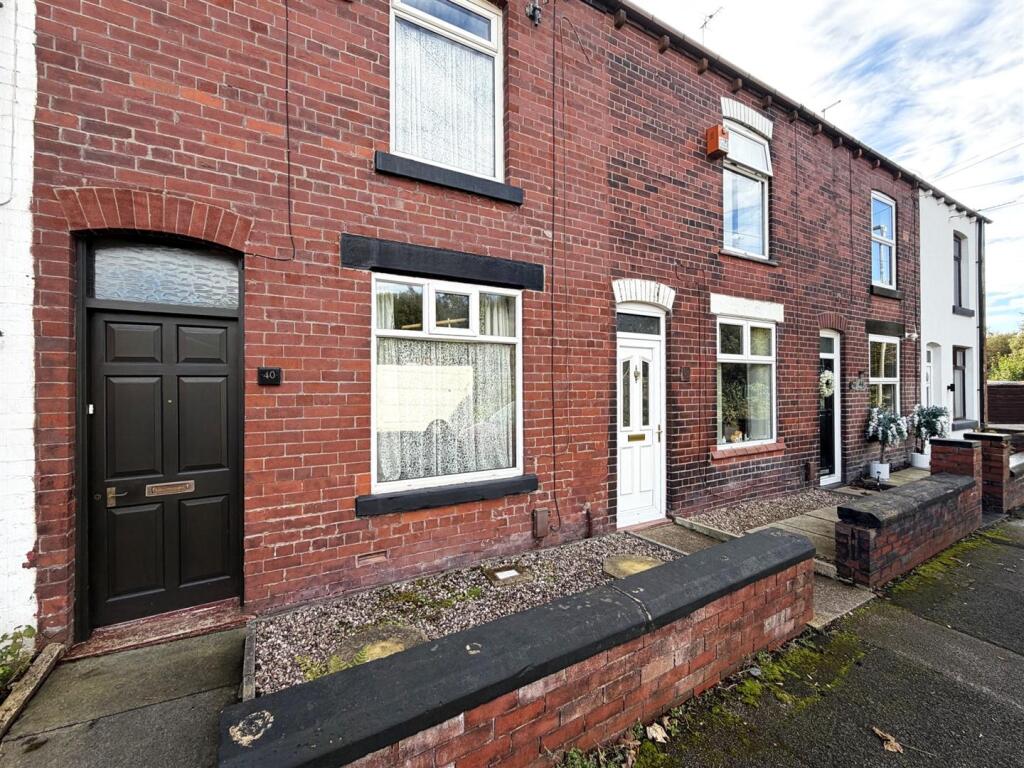
House for sale
Bolton
2 bedrooms·1 bathroom
154.056 €
Listed Oct 6, 2026
About this listing
** NO ONWARD CHAIN ** Charlesworth Estates are delighted to bring to the market this LOVINGLY CARED FOR TWO BEDROOM MID TERRACED FAMILY HOME. Ideally situated on the popular Wesley Street just a short stroll away to Westhoughton Train Station and Town Centre. The property would benefit from some modernisation, offering an excellent opportunity for buyers to put their own stamp on the home.! The accommodation briefly comprises of; entrance leading into a comfortable lounge, followed by a kitchen/diner. To the first floor are two generous-sized bedrooms and a family bathroom. Externally, the property benefits from a low-maintenance paved rear garden with gated access, front pebbled garden and on-road parking is available to the front. Call Charlesworth Estates today to arrange your viewing.
Accommodation Comprises - Enter through the front entrance door into the lounge.
Lounge - 4.04m x 3.73m (13'3" x 12'3") - uPVC double glazed window to front elevation, double radiator, laminate flooring, mahogany fire surround, built in cupboards, plug sockets, coving, centre ceiling light, tv aerial point.
Kitchen / Diner - 4.04m x 3.73m (13'3" x 12'3") - Fitted with a range of wall and base units with complimentary work surfaces over, space and plumbed for auto washer, space for dishwasher, integrated fridge freezer, oven and grill, electric hob with extractor canopy over, wall mounted Worcester Bosch boiler, tiled flooring, centre ceiling light, plug sockets, double radiator, coving, uPVC double glazed window to rear elevation, uPVC double glazed door leading to rear garden.
Stairs Leading To First Floor Landing - Carpet to stairs, wooden balustrade.
Landing - 4.04m x 0.91m (13'3" x 3'0") - Centre ceiling light, carpet to floor, loft access.
Bedroom One - 3.71m x 2.90m (12'2" x 9'6") - uPVC double glazed window to front elevation, vinyl flooring, built in wardrobe with overhead storage cupboard, plug sockets.
Bedroom Two - 2.77m x 2.39m (9'1" x 7'10") - uPVC double glazed window to rear elevation overlooking the rear garden, carpet to floor, fitted double wardrobe, radiator, centre ceiling light.
Shower Room - 3.71m x 1.52m (12'2" x 5'0") - Three piece suite comprising; Double shower with shower hand held attachment and glass shower screen, close coupled WC flush, pedestal sink. Radiator, vinyl flooring, wall mounted cabinet, centre ceiling light, uPVC double glazed opaque window to rear elevation.
External - Front: Pebbled garden with dwarfed walled boundary, pathway leading to entrance door.
Rear : Paved rear garden with walled boundaries and gated rear access, storage shed.
Tenure - We are informed by the Seller that the tenure of this property is LEASEHOLD (818 years remaining).
Charlesworth Estate Agent have not sought to verify the legal title of the property and any buyer must obtain verification from their solicitor or at least be satisfied prior to exchange of contract.
Disclaimer - All Properties
All appliances, apparatus, equipment, fixtures and fittings listed in these details are only ‘as seen’ and have not been tested by Charlesworth Estate Agent, nor have we sought certification of warranty services, unless otherwise stated. It is in the buyer’s or renter’s interests to check the working condition of all appliances. Any floor plans and/or measurements provided are given as a general guide to room layout and design only. They are supplied for guidance only – they are not exact and must not be relied upon for any purpose, and therefore must be considered incorrect. As a potential buyer or future tenant, you are advised to recheck the measurements before committing to any expense. All details are offered on the understanding that all negotiations are to be made through this company. Neither these particulars, nor verbal representations, form part of any offer or contract, and their accuracy cannot be guaranteed. Charlesworth Estate Agent has not sought to verify the legal title of the property and any buyer or future tenant must obtain verification from their solicitor or at least be satisfied prior to contract.
What's included
Terrace
Garden
TypeTerraced house
Bedrooms2
Bathrooms1
HeatingAsk Agent
Location
Map loading soon
Neighborhood data on demand
Nearby essentials will load when this section comes into view.
Listed on
Mortgage calculator
Estimated monthly payment
763 €/mo
Down payment10 % · 15.406 €
15.406 €138.650 € loan
Term
Total repayable228.844 €
Interest rate4.40 %
Representative estimate · Landomo is not a mortgage broker. · Rates updated April 2026