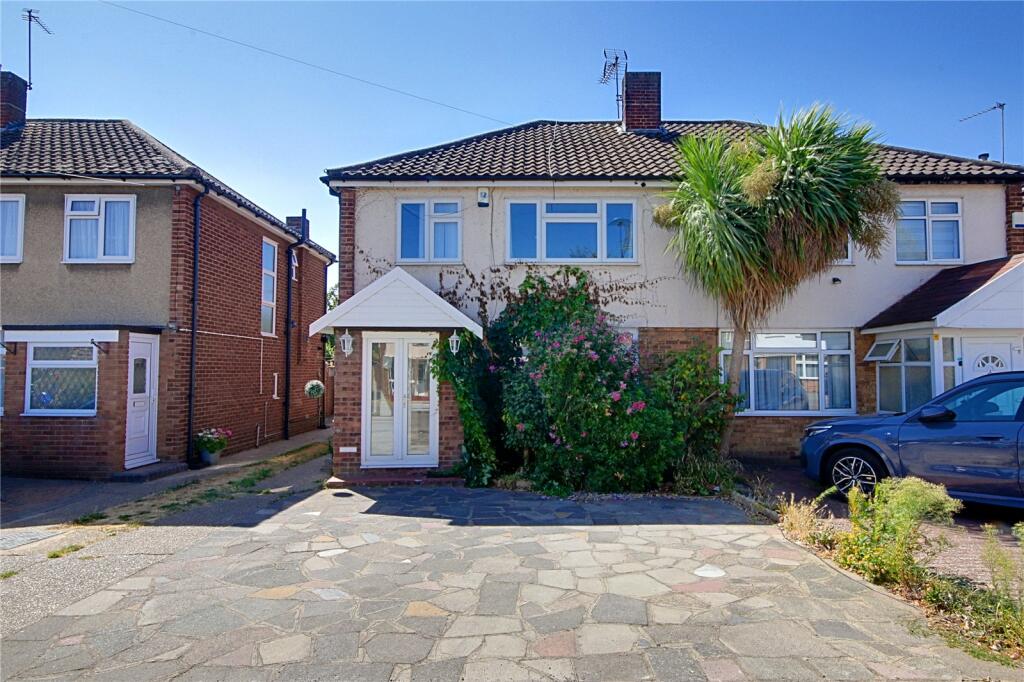
House for sale, 130 m²
Enfield
3 bedrooms·1 bathroom
611.781 €
4.705 €/m²
Listed Aug 28, 2026
About this listing
A fantastic opportunity to acquire this Beautifully Presented and Chain-Free Three-Bedroom Semi-Detached Family Home, ideally situated on the popular Charcroft Gardens in Enfield, EN3.
The property is conveniently located for Ponders End and Brimsdown railway stations, both approximately half a mile away, with Southbury Station also within easy reach, providing rail connections towards London and the surrounding areas. A variety of local bus services are available nearby, including the 191, 279, 313, 349, 377 and 491, offering connections throughout Enfield, Edmonton, Brimsdown, Waltham Cross and neighbouring areas.
For motorists, Hertford Road (A1010), Mollison Avenue and Meridian Way are all easily accessible, while the A10 Great Cambridge Road provides convenient links towards North London, Hertfordshire and the wider road network.
The location is particularly attractive for families, with a wide selection of schools nearby, including St Mary's Catholic Primary School, Kingfisher Hall Primary Academy, Alma Primary School, Brimsdown Primary School, Southbury Primary School, St Matthew's Church of England Primary School, Heron Hall Academy, Oasis Academy Hadley, Bishop Stopford's School and Kingsmead School, catering for children across primary and secondary age groups.
For shopping and everyday essentials, Ponders End High Street and Hertford Road are close by and offer a variety of shops, supermarkets, cafés, restaurants and local services. Enfield Retail Park is also within convenient driving distance, providing a wider selection of retail and leisure facilities, while larger supermarkets including Tesco, ASDA, Morrisons and Sainsbury's are available in the surrounding area.
The property also benefits from access to Ponders End Park and surrounding green spaces, providing opportunities for outdoor recreation, walking and family activities. A range of additional amenities, including pharmacies, GP services, convenience stores, restaurants and other day-to-day facilities, are available within the local area.
The ground floor comprises a welcoming entrance hallway, a convenient ground floor WC, and a versatile 12ft additional sitting room, which could easily be utilised as a fourth bedroom. To the rear is an extended kitchen/diner and living area, creating a spacious and sociable heart of the home with direct access to the garden.
The first floor provides three bedrooms, comprising two well-proportioned double bedrooms and a single bedroom, together with a modern fitted bathroom suite and a separate WC.
Externally, the property benefits from a shared driveway providing off-street parking, while to the rear is a well-presented garden offering excellent outdoor space for entertaining and family use. The garden further benefits from two workshops and a garden house, providing useful additional storage, workspace or hobby areas. Side access completes the outside space.
**Council Tax Band D**
Entrance
Via porch, front door into hallway.
Hallway
Stairs to first floor, understairs storage cupboard, radiator, fitted carpet, doors to lounge and kitchen/diner.
Lounge
3.66m x 3.56m
Kitchen/Diner
6.07m x 4.98m
Ground Floor WC
Landing
Bedroom One
3.53m x 3.3m
Bedroom Two
3.25m x 3.15m
Bedroom Three
2.8m x 2.13m
Bathroom
2.26m x 1.98m
Separate WC
Front Garden
Path to front door, off street parking for one vehicle, via a shared driveway.
Rear Garden
Patio area, lawn area, gated side access, external tap, door to workshop, door to garden storage.
Workshop (One)
3.73m x 2.36m
Workshop (Two)
4.75m x 3.73m
Garden Storage
4.78m x 1.9m
What's included
Garden
Parking
Key Stats
Key Stats
TypeSemi-detached house
Living Area130 m²
Bedrooms3
Bathrooms1
HeatingAsk Agent
Location
Map loading soon
Neighborhood data on demand
Nearby essentials will load when this section comes into view.
Listed on
Mortgage calculator
Estimated monthly payment
3.029 €/mo
Down payment10 % · 61.178 €
61.178 €550.603 € loan
Term
Total repayable908.779 €
Interest rate4.40 %
Representative estimate · Landomo is not a mortgage broker. · Rates updated April 2026