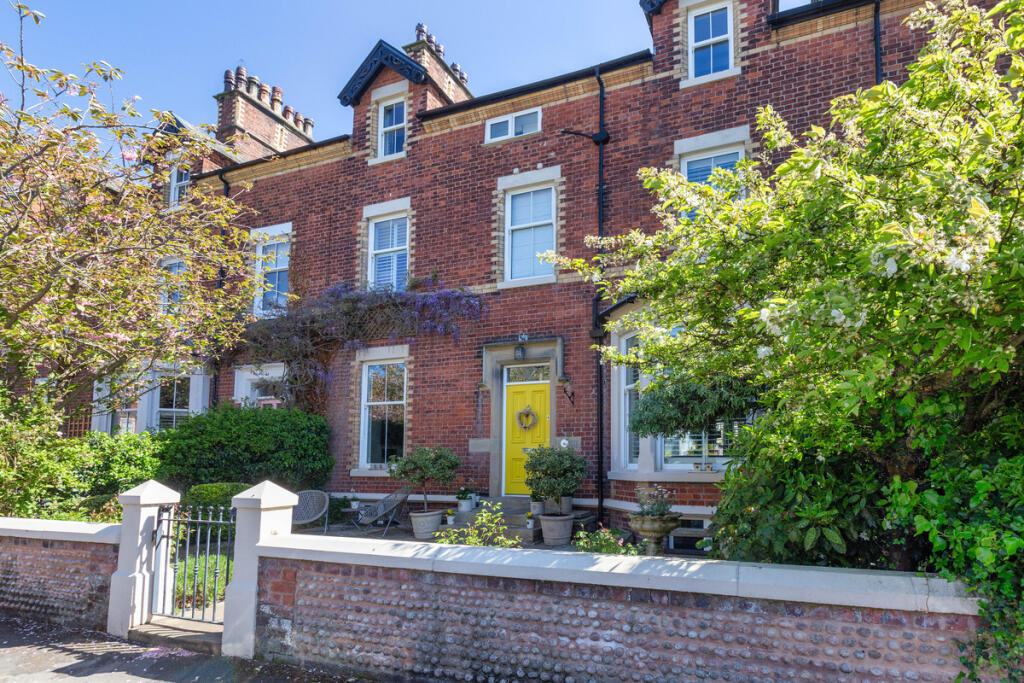
House for sale
Fylde, Lytham
6 bedrooms·2 bathrooms
1.188.273 €
Listed Nov 5, 2026
About this listing
Situated just moments from Lytham Green, the seafront and town centre, this impressive period residence combines elegant character features with thoughtfully designed modern family living. Homes of this scale and position rarely come to market within central Lytham.
Internally, the property offers extensive and flexible accommodation designed around contemporary family life and entertaining. The ground floor centres around a superb open-plan kitchen, dining and garden room with large bi-fold doors opening directly onto the rear garden, creating a bright and sociable living space at the heart of the home. The property further benefits from a beautifully proportioned lounge, formal dining room, additional sitting room, utility room and downstairs WC.
The upper floors provide six genuine double bedrooms alongside luxurious bathroom accommodation. The principal suite benefits from extensive recently fitted wardrobes, bespoke storage and a substantial walk-in wardrobe/dressing area, providing an exceptional level of storage rarely found in period homes.
The basement level provides highly versatile additional accommodation currently used for study and storage, offering excellent flexibility for a variety of future uses.
Externally, the landscaped rear garden has been designed to provide a private outdoor entertaining space with multiple seating and dining areas including paved terraces and raised decking. A detached outbuilding provides useful additional storage, while the attractive walled front garden enhances the property’s kerb appeal.
The property has also benefited from significant recent improvements including the installation of a powerful modern heating system in 2025, enhancing comfort and efficiency throughout the home.
Basement
Basement Room One
4.09m x 3.64m (13’5” x 11’11”)
A useful basement room with exposed ceiling beams and front-facing window, ideal for storage, hobby use or additional workspace.
Basement Room Two
1.78m x 2.39m (5’10” x 7’10”)
A practical additional storage area.
Basement Room Three / Study
4.24m x 4.75m (13’11” x 15’7”)
A versatile room currently used as a home office, featuring exposed beams, cast iron fireplace and front-facing window
Ground Floor
Porch
A stylish entrance porch with tiled flooring and striking front entrance door.
Entrance Hallway
4.22m x 3.64m (13’10” x 11’11”)
A welcoming entrance hallway with hardwood flooring, stained glass internal doors, staircase to the first floor and built-in storage.
Lounge
4.66m x 5.06m (15’4” x 16’7”)
A beautifully proportioned principal reception room centred around a cast iron fireplace with feature surround and large bay window.
Dining Room
4.22m x 3.64m (13’10” x 11’11”)
An elegant formal dining room with hardwood flooring, fitted cabinetry and large sash window with shutters.
Kitchen / Dining / Garden Room
A superb open-plan living and entertaining space forming the heart of the home.
Kitchen
4.22m x 3.69m (13’10” x 12’1”)
Fitted with an extensive range of shaker-style wall and base units with granite work surfaces and substantial central island with breakfast bar seating. Additional features include an Aga-style cooker recessed within the chimney breast, integrated appliances, skylight and large bi-fold doors opening directly onto the rear garden.
Garden Room
2.94m x 2.99m (9’8” x 9’10”)
A bright garden-facing living area with tiled flooring and bi-fold doors opening directly onto the rear garden.
Sitting Room
4.22m x 2.83m (13’10” x 9’3”)
A comfortable additional reception room overlooking the rear garden and open to the garden room, ideal as a relaxed family living space.
Utility Room
3.20m x 3.32m (10’6” x 10’11”)
Fitted with base units, work surfaces, sink unit and plumbing for laundry appliances.
Downstairs WC
Fitted with WC and wash hand basin.
First Floor
Landing 1
A spacious landing providing access to all first floor accommodation.
Landing 2
With built-in storage and rear-facing window.
Principle Bedroom
4.29m x 4.05m (14’1” x 13’3”)
A superb principal bedroom with fitted wardrobes, cast-style radiator and front-facing windows with shutters.
Walk-In Wardrobe
4.59m x 3.35m (15’1” x 11’0”)
Extensively fitted with bespoke storage, shelving and hanging space.
Dressing Room
4.59m x 4.37m (15’1” x 14’4”)
A substantial dressing and relaxation space featuring fitted storage, hardwood flooring and freestanding bath.
Bedroom Two
4.29m x 3.67m (14’1” x 12’1”)
A generous rear-facing double bedroom with fitted storage and period fireplace.
Bedroom Three
4.29m x 4.05m (14’1” x 13’3”)
A spacious front-facing double bedroom with fitted furniture and period features.
Family Bathroom
4.29m x 2.98m (14’1” x 9’9”)
Fitted with freestanding bath, vanity basin, WC and double shower enclosure.
Second Floor
Bedroom Four
4.32m x 4.08m (14’2” x 13’5”)
A spacious front-facing double bedroom.
Bedroom Five
4.32m x 3.64m (14’2” x 11’11”)
A generous double bedroom overlooking the rear.
Bedroom Six
4.40m x 4.38m (14'5'' x 14'4'')
A substantial front-facing double bedroom with excellent proportions and natural light.
Home Office
1.60m x 3.21m (14'5 x 10'6)
Currently arranged as a home office with fitted desk, offering ideal additional workspace for modern family living.
Bathroom
4.40m x 3.21m (14’5” x 10’6”)
A contemporary bathroom fitted with twin vanity basins, bath, double shower enclosure and WC.
External
The landscaped rear garden has been designed to provide a private outdoor entertaining space with multiple seating and dining areas including paved terraces and raised decking. A detached outbuilding provides useful additional storage, while the attractive front garden enhances the property’s kerb appeal and welcoming approach.
What's included
Garden
TypeTerraced house
Bedrooms6
Bathrooms2
HeatingAsk Agent
MunicipalityFylde
Location
Map loading soon
Neighborhood data on demand
Nearby essentials will load when this section comes into view.
Listed on
Mortgage calculator
Estimated monthly payment
5.884 €/mo
Down payment10 % · 118.827 €
118.827 €1.069.446 € loan
Term
Total repayable1.765.137 €
Interest rate4.40 %
Representative estimate · Landomo is not a mortgage broker. · Rates updated April 2026