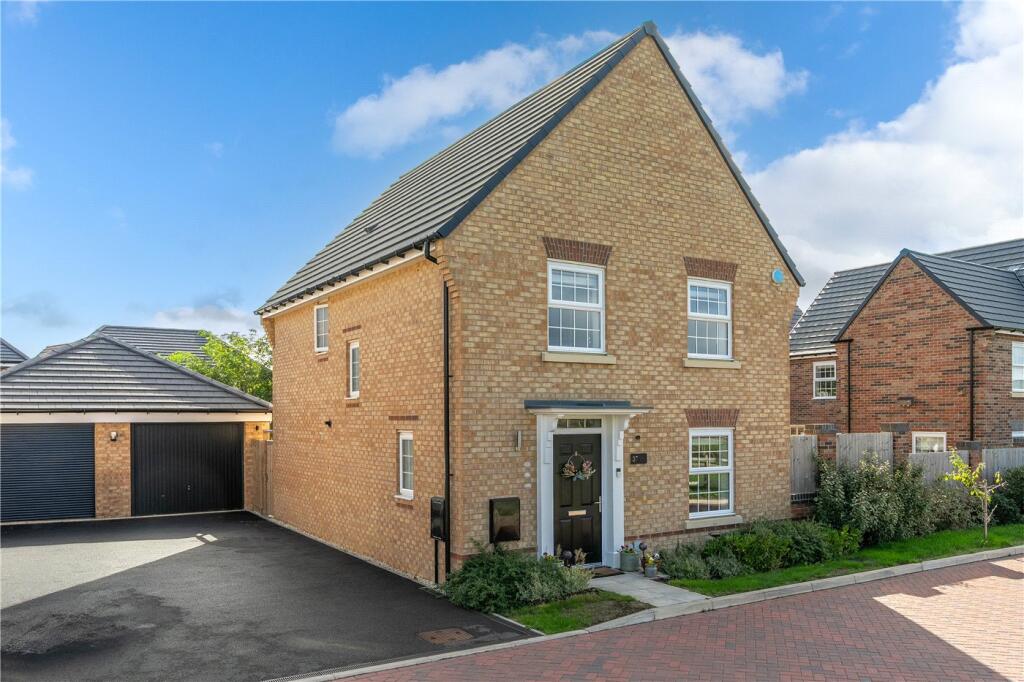
House for sale
South Kesteven, Westfield, Bourne
4 bedrooms·2 bathrooms
326.036 €
Listed Sep 15, 2026
About this listing
An impressive two-year-old David Wilson built four-bedroom detached home, occupying a superior position overlooking an attractive green and offered for sale with no onward chain. The property offers beautifully presented and well-proportioned accommodation, with the ground floor comprising a welcoming entrance hall, downstairs cloakroom, spacious lounge and a superb kitchen/dining room providing an ideal space for both everyday family life and entertaining. Upstairs, there are four well-proportioned bedrooms, with the principal bedroom benefiting from its own en-suite shower room, together with a modern family bathroom. Outside, the property enjoys an enviable position overlooking a green, giving a pleasant open outlook and enhancing the sense of space. A generous driveway provides off-road parking and leads to the oversized garage, while the rear garden provides an attractive space for relaxing and entertaining. Only around two years old and built by the highly regarded David Wilson Homes, this superb property combines modern, energy-efficient living with a particularly desirable setting. Offered with no chain, early viewing is highly recommended.
Entrance Hall
With herringbone flooring, stairs leading to the first floor, radiator, power points and door leading to:
Downstairs Cloakroom
With low level wc, wash hand basin, upvc double glazed window and radiator.
Lounge
4.93m x 3.1m
With upvc double glazed window overlooking the front, radiator and power points.
Kitchen/Dining Room
5.36m x 4.3m
With superb modern fitted units comprising, sink with cupboard below, excellent range of wall and base units, built in oven and hob with extractor above, integrated fridge freezer, integrated dishwasher, integrated washing machine, herringbone flooring, upvc double glazed french doors and window to the rear, radiator and power points.
First Floor Landing
With built in storage cupboard and door leading to:
Bedroom One
3.78m x 2.8m
With upvc double glazed window, wardrobe recess, radiator, power points and door leading to:
En-Suite Shower Room
With walk in shower cubicle, low level wc, wash hand basin, radiator and frosted window.
Bedroom Two
3.58m x 2.8m
With upvc double glazed window, radiator and power points.
Bedroom Three
2.74m x 2.16m
With upvc double glazed window, radiator and power points.
Bedroom Four
2.74m x 2.06m
With upvc double glazed window, fitted shelving, radiator and power points.
Bathroom
With modern fitted suite comprising, panelled bath with wall mounted shower and glass screen, low level wc, wash hand basin, part tiled walls, radiator and frosted window.
Outside
To the side there is a generous driveway providing ample off road parking with access to:
Oversized Garage
With power and light and up and over door.
Rear
The property enjoys a neatly enclosed rear garden, mainly laid to lawn and providing a pleasant, low-maintenance outdoor space. A paved pathway runs alongside the property, while timber fencing provides a good degree of privacy and creates a secure setting, ideal for outdoor seating, entertaining or family use.
Agents Note
Please note this property is subject to the Elsea Park Management fee of approx. £290 per annum
What's included
Garden
Parking
Key Stats
Key Stats
TypeDetached house
Bedrooms4
Bathrooms2
HeatingAsk Agent
MunicipalitySouth Kesteven
Location
Map loading soon
Neighborhood data on demand
Nearby essentials will load when this section comes into view.
Listed on
Mortgage calculator
Estimated monthly payment
1.614 €/mo
Down payment10 % · 32.604 €
32.604 €293.432 € loan
Term
Total repayable484.314 €
Interest rate4.40 %
Representative estimate · Landomo is not a mortgage broker. · Rates updated April 2026