1-bed apartment for sale, 57 m²
Edinburgh, Crewe, Pilton
1 bedroom·1 bathroom
219.233 €
Listed Oct 3, 2026
About this listing
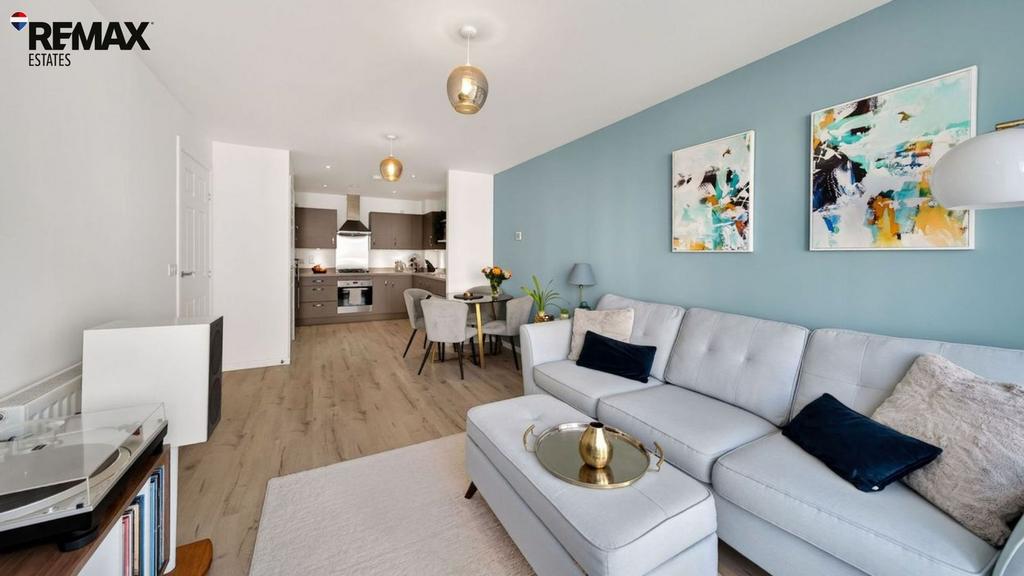
13/8 Arneil Drive is an immaculately presented one-bedroom flat offering stylish, modern and low-maintenance accommodation in a convenient Edinburgh location. The property features a bright and spacious open-plan living, dining and kitchen area , creating a versatile and sociable space for both everyday living and entertaining. The modern kitchen flows seamlessly into the lounge and dining areas, with natural laminate flooring continuing throughout. The full-length double windows in the living room are a particular feature , bringing in an abundance of natural light and catching the evening sunshine, creating a bright and inviting space to relax at the end of the day. The property has been tastefully presented throughout and also benefits from excellent storage, a contemporary bathroom and a bright bedroom with full-length windows and built-in wardrobes . The flat also benefits from lift access, well-maintained communal stairs, gas central heating via a combi boiler and access to secure bicycle storage . All window coverings and light fittings are included in the sale, with the bedroom light fitting being replaced prior to completion . Its combination of excellent transport links, local amenities, green spaces and easy access to the city centre makes it a particularly versatile property. Whether you're looking for your first home, a convenient city base, a comfortable home for two or a potential investment , this attractive flat offers an excellent opportunity to acquire a property that is genuinely ready to move into and enjoy . Freehold Property Council Tax Band: D Factor Fee: £112 monthly These particulars are prepared on the basis of information provided by our clients. Every effort has been made to ensure that the information contained within the Schedule of Particulars is accurate. Nevertheless, the internal photographs contained within this Schedule/ Website may have been taken using a wide-angle lens. All sizes are recorded by electronic tape measurement to give an indicative, approximate size only. Floor plans are demonstrative only and not scale accurate. Moveable items or electric goods illustrated are not included within the sale unless specifically mentioned in writing. The photographs are not intended to accurately depict the extent of the property. We have not tested any service or appliance. This schedule is not intended to and does not form any contract. It is imperative that, where not already fitted, suitable smoke alarms are installed for the safety for the occupants of the property. These must be regularly tested and checked. Please note all the surveyors are independent of RE/MAX Property. If you have any doubt or concerns regarding any aspect of the condition of the property you are buying, please instruct your own independent specialist or surveyor to confirm the condition of the property - no warranty is given or implied. EPC Rating: B
What's included
Elevator
Area57 m²
Bedrooms1
Bathrooms1
SubtypeStandard flat
Energy ClassB
HeatingAsk Agent
Location
Map loading soon
Neighborhood data on demand
Nearby essentials will load when this section comes into view.
Mortgage calculator
Estimated monthly payment
1.086 €/mo
Down payment10 % · 21.923 €
21.923 €197.310 € loan
Term
Total repayable325.663 €
Interest rate4.40 %
Representative estimate · Landomo is not a mortgage broker. · Rates updated April 2026