House for sale
Northampton
4 bedrooms·3 bathrooms
357.256 €
Listed Sep 7, 2026
About this listing
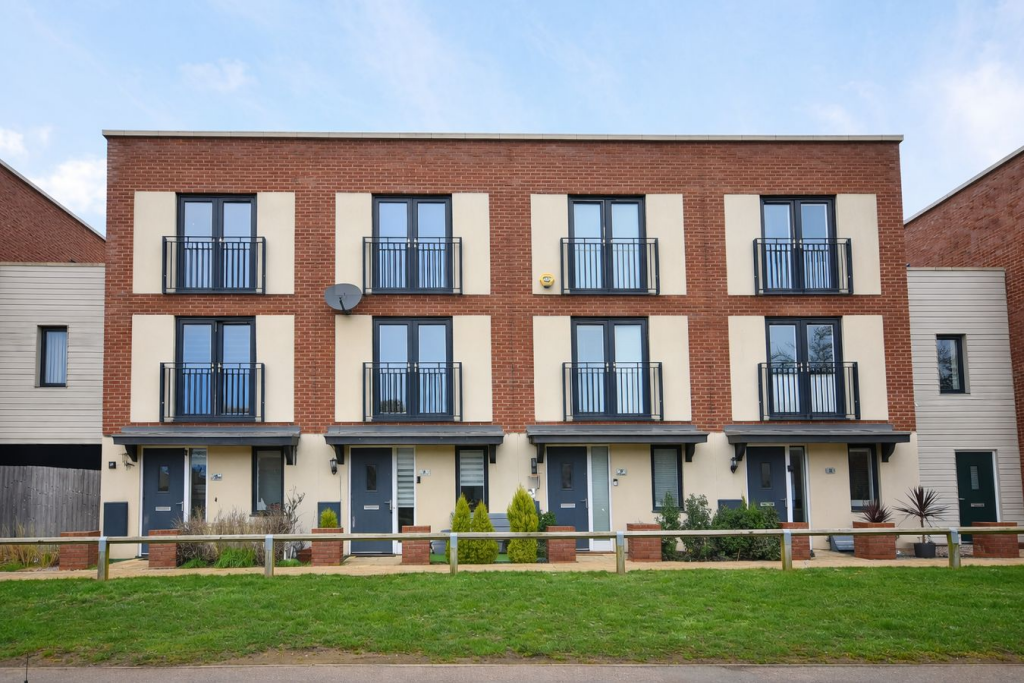
A stylish and contemporary four-bedroom, three-storey terraced home built in 2017, situated on the well-regarded St Crispin development.
Presented in immaculate condition throughout, this house offers modern family living with flexible space over three floors. The ground floor features a spacious living room, downstairs W/C and a kitchen/diner to the rear — perfect for everyday life and entertaining. The first floor includes two double bedrooms and a family bathroom, while the third floor boasts a generous master suite with en-suite shower room and Juliet balcony, plus a fourth bedroom.
Externally, the property benefits from a garage with secure parking for up to three cars, easy access to nearby parks, local amenities, schooling and excellent commuter links into Northampton town centre and beyond.
This well-presented home is ideal for families, professionals and those seeking a modern property in a popular location.
Living Room
11' 10" x 14' 6" (3.61m x 4.42m)
Comprising of; Hard laminate flooring. Radiator. UPVC double glazed window to the front aspect. Storage cupboard.
Kitchen/Diner
11' 9" x 8' 9" (3.58m x 2.67m)
Comprising of; Hard laminate flooring. Radiator. UPVC double glazed window to the rear aspect. Space and plumbing for washing machine. Base level and eye level kitchen units. Space for freestanding fridge/freezer. Sink and draining board with mixer tap over. Electric oven and hob with extractor fan over.
W/C
7' 6" x 4' 4" (2.29m x 1.32m)
Comprising of; W/C, hand wash basin with mixer tap. Radiator.
Bedroom Two
11' 9" x 10' 3" (3.58m x 3.12m)
Comprising of; Laminate flooring. Radiator. UPVC double glazed French doors leading to Juliette balcony.
Bedroom Three
11' 10" x 8' 10" (3.61m x 2.69m)
Comprising of; Laminate flooring. Radiator. UPVC double glazed window to the rear aspect.
Family Bathroom
5' 6" x 7' 11" (1.68m x 2.41m)
Comprising of; Laminate flooring. Bath with shower over. Hand wash basin with pedestal. W.C.
Bedroom One
11' 10" x 10' 8" (3.61m x 3.25m)
Comprising of; Laminate flooring. Radiator. UPVC double glazed French doors leading to Juliette balcony.
Ensuite to Master
5' 6" x 7' 6" (1.68m x 2.29m)
Comprising of; Laminate flooring. Shower cubicle with shower over. Hand wash basin. Heated towel rail. W/C.
Bedroom Four
12' 0" x 8' 10" (3.66m x 2.69m)
Comprising of; Laminate flooring. UPVC double glazed window to the rear aspect. Radiator.
What's included
Balcony
Terrace
TypeTerraced house
Bedrooms4
Bathrooms3
HeatingGas
Location
Map loading soon
Neighborhood data on demand
Nearby essentials will load when this section comes into view.
Listed on
Mortgage calculator
Estimated monthly payment
1.769 €/mo
Down payment10 % · 35.726 €
35.726 €321.530 € loan
Term
Total repayable530.690 €
Interest rate4.40 %
Representative estimate · Landomo is not a mortgage broker. · Rates updated April 2026