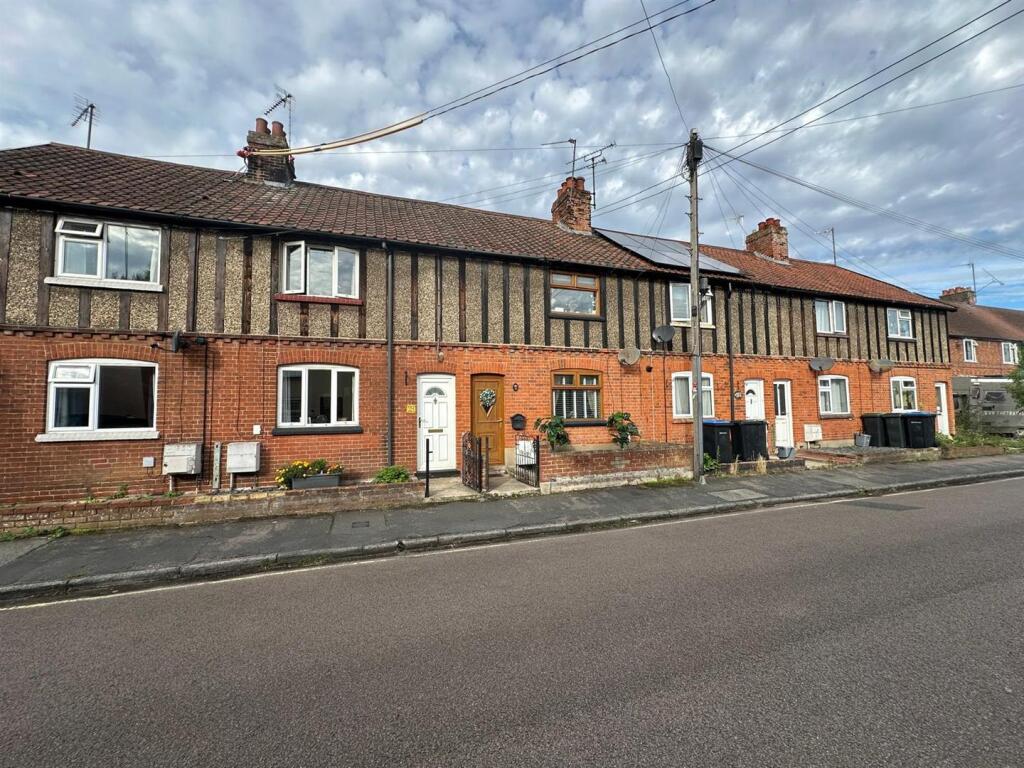
House for sale
Mid Suffolk, Stowmarket
3 bedrooms·1 bathroom
244.798 €
Listed Sep 15, 2026
About this listing
Located on Cardinalls Road in the charming town of Stowmarket, this delightful mid-terrace house offers a perfect blend of comfort and style. With three well-proportioned bedrooms, this property is ideal for families or those seeking extra space. The inviting sitting room features elegant French doors that open directly into the rear garden, creating a seamless connection between indoor and outdoor living. The house boasts two reception rooms, providing ample space for relaxation and entertaining. The conveniently located bathroom is situated on the ground floor, enhancing accessibility for all residents and guests. Outside, the rear garden is a true highlight, featuring a lovely patio area perfect for al fresco dining, as well as a charming decking area complete with a pergola, ideal for enjoying sunny afternoons or hosting gatherings with friends and family. Additionally, a timber-framed outbuilding is present, equipped with power and light, offering versatile options for use as a workshop, studio, or extra storage.
This property is not only a wonderful home but also a fantastic opportunity to enjoy the vibrant community of Stowmarket offering something for everyone from local, individual and traditional shops, cafes, restaurants, leisure centre, cinema, medical facilities, schools, railway station with main lines to London, Norwich, Bury St Edmunds, Cambridge and Ipswich. Whether you are looking to settle down or invest, this mid-terrace house on Cardinalls Road is a must-see.
Entrance Hall - With stairs leading to first floor and laminate floor.
Dining Room - 3.25m x 4.19m (10'7" x 13'8") - With window to front and laminate floor.
Sitting Room - 3.38m x 3.28m (11'1" x 10'9") - With French doors leading to rear filling the room with natural light additionally ideal for indoor/outdoor entertaining, understairs cupboard, TV point, laminate floor and radiator.
Kitchen - 3.17m x 2.13m (10'4" x 6'11") - With window to side, range of modern high and low units, sink and drainer, oak worktops, space for cooker with extractor hood and fan, space for fridge freezer and plumbing for washing machine and slimline dishwasher.
Rear Hall - 1.32m x 0.99m (4'3" x 3'2") - With stable door leading outside, cupboard housing boiler and laminate floor.
Bathroom - With window to rear, bath with shower over and shower screen, low level W/C, pedestal basin, tiled splashbacks and heated towel rail.
First Floor Landing - With loft access.
Bedroom One - 3.28m x 3.28m (10'9" x 10'9") - With window to front, built-in wardrobe with storage, laminate floor and radiator.
Bedroom Two - 2.31m x 3.35m (7'6" x 10'11") - With window to rear , laminate floor and radiator.
Bedroom Three - 2.31m x 1.73m (7'6" x 5'8") - With window to rear, laminate floor and radiator.
Outside - To the front of the property is wrought iron gate, brick wall and slate. To the rear of the property is a rear garden comprising of a patio area and decking with pergola ideal for outside entertaining, shrubs, timber framed outbuilding with power and light connected ideal for additional storage or home gym/office.
What's included
Terrace
Garden
Key Stats
Key Stats
TypeTerraced house
Bedrooms3
Bathrooms1
HeatingGas Central
MunicipalityMid Suffolk
Location
Map loading soon
Neighborhood data on demand
Nearby essentials will load when this section comes into view.
Listed on
Mortgage calculator
Estimated monthly payment
1.212 €/mo
Down payment10 % · 24.480 €
24.480 €220.318 € loan
Term
Total repayable363.638 €
Interest rate4.40 %
Representative estimate · Landomo is not a mortgage broker. · Rates updated April 2026