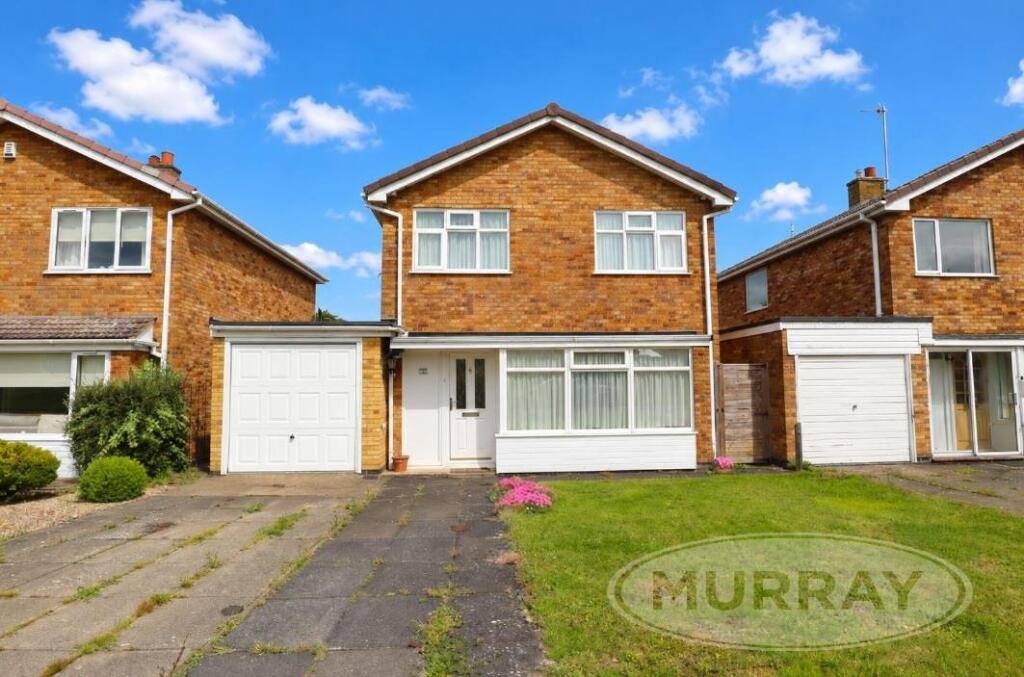
House for sale
Leicester
3 bedrooms·1 bathroom
359.497 €
Listed Jun 19, 2026
About this listing
** NO CHAIN **
A well-presented three-bedroom detached home, offering comfortable and well-maintained accommodation throughout, complemented by a private, generously sized enclosed rear garden, single garage and off-road parking, all set within a sought-after and established residential area on the edge of town.
Benefiting from gas central heating and double glazing throughout, the well-proportioned accommodation briefly comprises:
GROUND FLOOR: Entrance Hall, Sitting Room, separate Dining Room, Kitchen, large Utility with storage; FIRST FLOOR: three Bedrooms, Bathroom, separate WC.
Description - Well-maintained detached house with single garage, off-road parking and good-size, enclosed rear garden situated in an established residential area on the edge of town.
Benefiting from gas central heating and double glazing throughout, the well-proportioned accommodation briefly comprises:
GROUND FLOOR: Entrance Hall, Sitting Room, separate Dining Room, Kitchen, large Utility with storage; FIRST FLOOR: three Bedrooms, Bathroom, separate WC.
The property is offered for sale with NO CHAIN.
Accommodation -
Ground Floor -
Entrance Hall - UPVC double-glazed entrance door, built-in storage cupboard housing fuse boxes, etc., radiator with display shelf above, part wood-effect/part carpeted flooring, stairs leading to first floor.
Sitting Room - 4.80m max x 3.81m (15'9" max x 12'6") - Coal-effect gas fire set in feature surround with timber mantel, radiator, bay picture window to front.
Dining Room - 2.92m x 3.05m (9'7" x 10'0") - Radiator, French doors with matching glazed side panels giving access to rear garden.
Kitchen - 2.97m x 2.54m (9'9" x 8'4") - Range of fitted units incorporating roll-top work surfaces with tiled splashbacks, inset 1.5-bowl single drainer sink, base cupboard and drawer units and matching eye-level wall cupboards. Space for slot-in cooker, undercounter space for fridge.
Built-in storage cupboard, window overlooking rear garden, access to Store Room.
Store Room - 2.64m x 2.44m (8'8" x 8'0" ) - Providing ample storage space, access to Utility Room and Garage.
Utility Room - 1.68m x 2.44m (5'6" x 8'0") - Fitted worktop with inset single drainer stainless steel sink, cupboards and space with plumbing for washing machine beneath, ample storage and space for appliances, window to side, external door to rear.
First Floor -
Landing - Built-in airing cupboard housing gas central heating boiler, loft access hatch, window to side.
Bedroom One - 3.89m x 3.40m (12'9" x 11'2") - Radiator, window to front.
Bedroom Two - 3.33m incl wardrobe x 3.35m (10'11" incl wardrobe - Two built-in double wardrobes with top boxes and adjoining fitted shelving, radiator, window overlooking rear garden.
Bedroom Three - 2.31m x 2.26m (7'7" x 7'5") - Radiator, window to front.
Bathroom - 1.70m x 1.47m (5'7" x 4'10") - White suite comprising pedestal hand basin and panelled bath with Triton shower above, fully tiled splashbacks, radiator, window to rear.
Wc - 1.70m x 0.71m (5'7" x 2'4") - White low-level WC, window to rear.
Outside -
Attached Single Garage - 5.41m x 2.62m (17'9" x 8'7") - Light and power, manual up-and-over door, window and personnel door to rear garden.
Front Garden - The property's open-plan frontage is laid to lawn with adjoining paved driveway which gives access to the garage and provides additional off-road parking.
Rear Garden - The generously-proportioned rear garden is fully enclosed and has been laid out to include a paved patio area running the width of the rear elevation and lawn with established borders stocked with a wide variety of shrubs, bushes and flowering plants.
Services - Mains electricity
Mains water supply
Mains sewerage
Gas central heating
According to
Broadband availability: Standard, Superfast, Ultrafast
Mobile signal availability:
EE - good outdoor, variable in-home
O2 - good outdoor, variable in-home
Three - good outdoor
Vodafone - good outdoor, variable in-home
Results are predictions and not a guarantee.
None of the services, fittings, or appliances (if any) heating installations, plumbing or electrical systems, telephone or television points have been tested by the Selling Agents.
Oakham - Oakham is a lovely market town being the administrative centre for Rutland. It is popular with commuters and is within travelling distance of a number of other centres including Peterborough, Leicester, Nottingham, Melton Mowbray, Grantham, Stamford, Kettering and Corby. In addition, there is a railway station in the town and there are services to Leicester, Birmingham and Peterborough. There are direct train routes to London from Leicester and Peterborough.
Within the town there is a good range of shops which cater for most needs, together with a produce market each Wednesday and Saturday. There is also a good range of other facilities including doctors, dentists, opticians, veterinary surgery etc. In the town there is a good range of Local Authority schools together with the private Oakham School which caters for children of most ages. Preparatory education on a private basis is available at Brooke Priory.
Sporting facilities in the area are many and varied and include cricket, golf, football, tennis, rugby football, bowls together with a number of leisure pursuits which can be enjoyed at Rutland Water which is just to the east of Oakham and these include sailing, windsurfing and fly fishing.
Council Tax - Band C
Rutland County Council, Oakham 01572-722577
Independent Mortgage Advice - Murray, in conjunction with St. James's Place Wealth Management can offer free independent advice whether you buy through Murray Estate Agents or another agent. St. James's Place Wealth Management have access to over 13,000 mortgage products and are able to find the most competitive products from the whole market. Your home may be repossessed if you do not keep up repayments on your mortgage.
N.B. - Interested parties are advised to check with ourselves that these particulars have not been altered or amended in any way since they were issued.
Viewing - By appointment to be made through the Selling Agents please. If you are travelling a long distance please telephone prior to departure to ensure the property is still available and to discuss any particular points which are likely to affect your interest in this property in order that you do not make a wasted journey.
Office Opening Hours - Monday - Friday 9.00 - 5.30
Saturday 9.00 - 12.00
Disclaimer - 1. The particulars are intended to give a fair and substantially correct overall description for the guidance of intending purchasers and do not constitute, nor constitute part of, an offer or contract. No responsibility is assumed for the accuracy of individual items. Prospective purchasers and lessees ought to seek their own professional advice.
2. All descriptions, dimensions, area, reference to condition and necessary permission for use and occupation and their details are given in good faith and are believed to be correct, but any intending purchasers should not rely on them as statements or representations of fact, but must satisfy themselves by inspection, or otherwise as to the correctness of each of them.
3. No person in the employment of Messrs Murray has any authority to make or give any representations or warranty whatever in relation to this property or these particulars or enter into any contract relating to this property on behalf of the vendor.
4. No responsibility can be accepted for any expenses incurred by intending purchasers or lessees in inspecting properties which have been sold, let or withdrawn.
5. It should not be assumed that the property has all necessary planning, building regulation or other consents. Where any reference is made to planning permission or potential uses, such information is given in good faith.
6. The information in these particulars is given without responsibility on the part of the agents or their clients. These particulars do not form any part of an offer of a contract and neither the agents nor their employees has any authority to make or give any representations or warranty in relation to this property.
Money Laundering Regulations 2003
Anti-Money Laundering Regulations came into force in March 2004. These regulations affect estate agents, there will be requirement that Murray's confirm the identity of its seller and buyers.
What's included
Garden
Garage
Parking
TypeDetached house
Bedrooms3
Bathrooms1
HeatingGas Central
Location
Map loading soon
Neighborhood data on demand
Nearby essentials will load when this section comes into view.
Listed on
Mortgage calculator
Estimated monthly payment
1.780 €/mo
Down payment10 % · 35.950 €
35.950 €323.547 € loan
Term
Total repayable534.019 €
Interest rate4.40 %
Representative estimate · Landomo is not a mortgage broker. · Rates updated April 2026