House for sale
Redhill
4 bedrooms·2 bathrooms
1.162.410 €
Listed Sep 15, 2026
About this listing
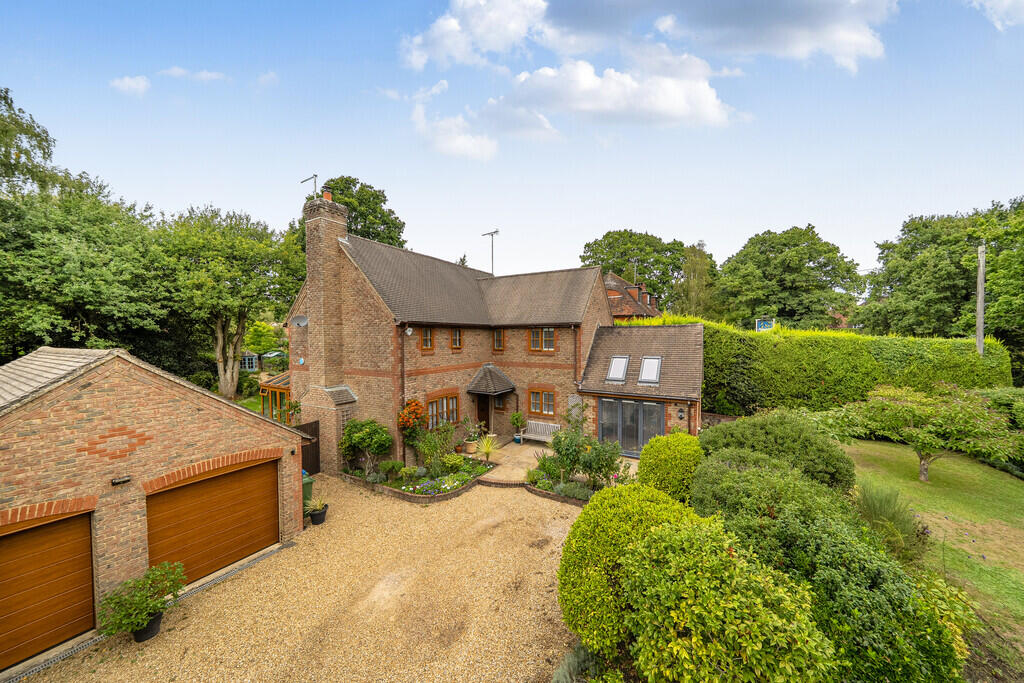
DESCRIPTION A beautifully presented individually built four bedroom detached home occupying this tranquil country lane setting. Internally, the property has been subject to extensive renovation throughout with accommodation comprising: entrance hall, sitting room with feature Inglenook fireplace and wood burner, dining room, study, conservatory, superb open plan kitchen/breakfast room, a bespoke fitted kitchen and integrated appliances, feature vaulted ceiling and bi-folding doors leading to formal terrace. Upstairs there is en-suite to the main bedroom and a family bathroom. Outside, there are beautiful landscaped gardens front and rear with a south/west rear aspect garden offering a good degree of privacy, extensive driveway parking to the front leads to a generous sized detached double garage.
ENTRANCE Solid wood front door to:
ENTRANCE HALL Karndean wood flooring, covered radiator, built-in understairs storage cupboard.
GROUND FLOOR CLOAKROOM Push flow w.c., wall-mounted wash hand basin, extractor fan.
DUAL ASPECT SITTING ROOM 18' 7" x 12' 11" (5.66m x 3.94m) Feature Inglenook fireplace with cast iron wood burning stove with brick surround, oak mantel and stone hearth, Karndean flooring, two radiators, one is covered, double glazed windows, feature beam with archway through to:
DINING ROOM 12' 0" x 8' 8" (3.66m x 2.64m) Feature exposed brick walling, Karndean flooring, part glazed double doors leading back to entrance hall.
STUDY 12' 0" x 9' 1" (3.66m x 2.77m) Double glazed windows, built-in storage cupboard.
CONSERVATORY 13' 5" x 10' 9" (4.09m x 3.28m) Of brick and wood PVC construction, radiator, stone flooring, accessed via the sitting room via French doors with doors leading to rear garden.
OPEN PLAN KITCHEN/DINING ROOM 22' 1" x 13' 9" (6.73m x 4.19m) Extensive range of wall and base units and quartz working surfaces with one and a half bowl stainless steel single groove drainer sink unit with swan neck mixer tap, integrated fan assisted 'NEFF' oven and separate grill, dishwasher, integrated fridge and freezer, pull-out storage drawers, 'Siemens' Induction hob with extractor over and downlighting recessed into central breakfast island with quartz working surfaces and further drawers and cupboards under with under-seating, Karndean flooring, vaulted ceiling with Velux windows, dual aspect with bi-folding doors leading to front garden and terrace.
UTILITY ROOM Wall-mounted 'Worcester' boiler, space and plumbing for washing machine, double glazed door leading to side access.
STAIRS TO:
FIRST FLOOR LANDING Access to loft space, wood style flooring, radiator, shelved linen cupboard housing pressurised cylinder.
MAIN BEDROOM 12' 10" x 10' 10" (3.91m x 3.3m) Radiator, double glazed windows, walk-through dressing area with built-in wardrobe and storage cupboards, door leading to:
EN-SUITE BATHROOM Inset bath with central tap and folding glass and chrome screen with overhead soaker and independent shower unit, low level flush w.c., pedestal wash hand basin, double glazed windows, fully tiled walls, extractor, concealed spot lighting.
BEDROOM TWO 13' 11" x 8' 11" (4.24m x 2.72m) Radiator, double glazed windows.
BEDROOM THREE 12' 1" x 9' 1" (3.68m x 2.77m) Radiator, double glazed windows, built-in wardrobe cupboards.
BEDROOM FOUR 12' 11" x 7' 4" (3.94m x 2.24m) Radiator, double glazed windows.
FAMILY BATHROOM Panelled bath with folding glass and chrome screen with fitted shower attachment, pedestal wash hand basin, low level flush w.c., extractor fan.
OUTSIDE
FRONT GARDEN Attractive shaped lawned areas offering a high degree of privacy, screened by hedging and mature trees and shrubs, terraced areas, extensive gravelled parking area leading to:
DETACHED DOUBLE GARAGE 19' 5" x 19' 2" (5.92m x 5.84m) Automatic twin up and over doors with power and light.
REAR GARDEN Westerly aspect garden and being a feature of the property with large paved terraced areas, predominantly laid to lawn with attractive flower and shrub borders, mature trees and shrubs, offering a high degree of privacy, greenhouse, timber summerhouse, timber storage shed.
What's included
Garden
Garage
Fireplace
Key Stats
Key Stats
TypeDetached house
Bedrooms4
Bathrooms2
HeatingAsk Agent
Location
Map loading soon
Neighborhood data on demand
Nearby essentials will load when this section comes into view.
Listed on
Mortgage calculator
Estimated monthly payment
5.756 €/mo
Down payment10 % · 116.241 €
116.241 €1.046.169 € loan
Term
Total repayable1.726.718 €
Interest rate4.40 %
Representative estimate · Landomo is not a mortgage broker. · Rates updated April 2026