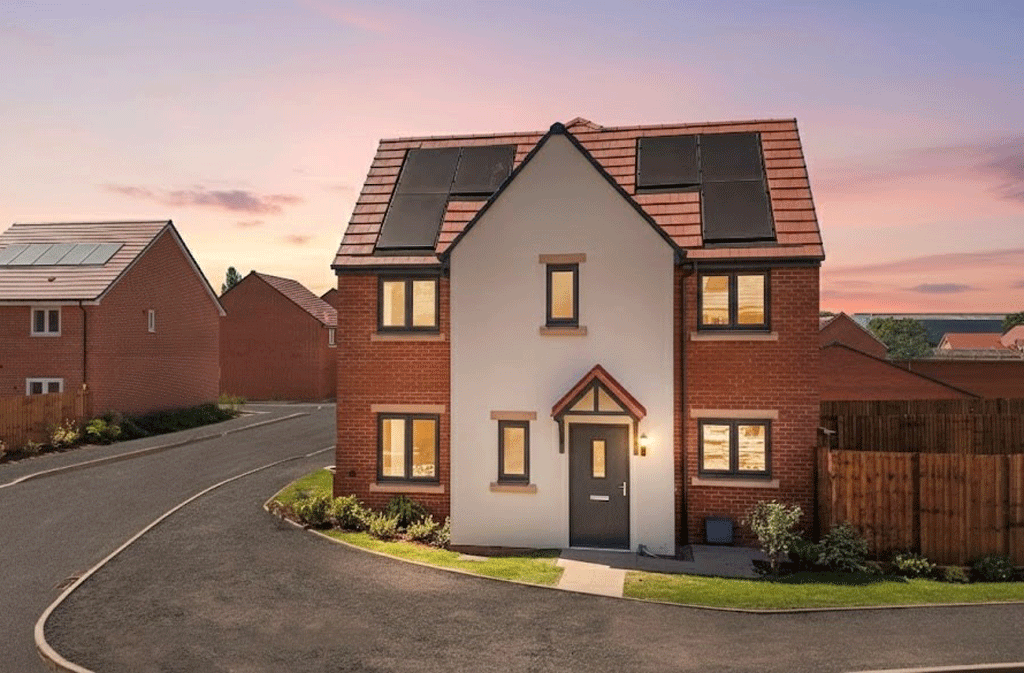
House for sale, 95 m²
Nuneaton and Bedworth, Warwickshire
3 bedrooms
368.911 €
3.883 €/m²
Listed Apr 2, 2026
About this listing
Zero Deposit Required! Reserve plot 301 to receive a 5% Builder Deposit included worth £15,747.50.?! Offering 1021 sqft of living space, this fantastic three-bedroom semi-detached home is perfect for those looking for a little extra space.
In this stunning Farley home, everything happens around the central staircase. On one side the large kitchen and dining area is fantastically family-orientated with more than enough space for everyone to get together. With French doors onto the garden, it's light and bright, and when the weather's good, family life can spill outside. On the other side of the home, the large lounge features a fantastic bay window.Head up the stairs and onto the U-shaped landing. Off this are three bedrooms and the family bathroom. Bedroom one has the added luxury of its own en suite. Images are for illustrative purposes only and may include upgrades and extras. Materials, landscaping and parking positions may vary, please speak to our Sales Executive for more information. Tenure: Freehold. Council tax: Determined by the local authority. Estate management fee: Est. £122.38 pa, please speak to our Sales Executive for exact amount.
Room Dimensions
Ground Floor
Kitchen / Dining - 3008mm x 5310mm | 9' 10" x 17'5"
Lounge - 3962mm x 5310mm | 13'0" x 17'5"
WC - 1500mm x 1800mm | 4'11" x 5'11"
First Floor
Bedroom 1 - 3956mm x 3049mm | 13'0" x 10'0"
Ensuite - 2948mm x 1370mm | 9'8" x 4'6"
Bedroom 2 - 3962mm x 2642mm | 13'0" x 8'8"
Bedroom 3 - 2917mm x 2575mm | 9'7" x 8'5"
Bathroom - 1945mm x 2150mm | 6'5" x 7'1"
What's included
Garden
Parking
TypeSemi-detached house
Living Area95 m²
Bedrooms3
HeatingAsk Developer
MunicipalityNuneaton and Bedworth
Location
Map loading soon
Neighborhood data on demand
Nearby essentials will load when this section comes into view.
Listed on
Mortgage calculator
Estimated monthly payment
1.827 €/mo
Down payment10 % · 36.891 €
36.891 €332.020 € loan
Term
Total repayable548.004 €
Interest rate4.40 %
Representative estimate · Landomo is not a mortgage broker. · Rates updated April 2026