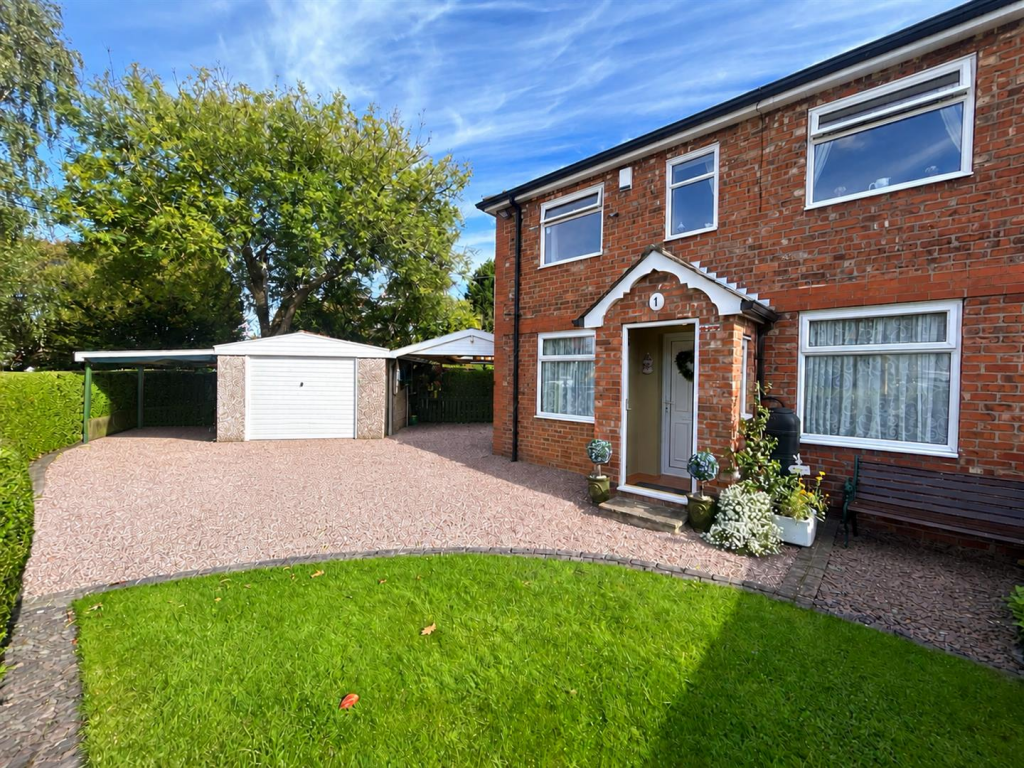
House for sale, 81 m²
Stockport, Greater Manchester
3 bedrooms·1 bathroom
449.867 €
5.554 €/m²
Listed Oct 8, 2026
About this listing
A 'Freehold' Three bedroom semi detached house complete with conservatory, Garage, Two car ports and additional parking, In immaculate condition.
Situated off Finney lane this lovely property is ideally situated for local transport, Heald green village and station. Just around the corner is Cheadle Etchells primary school. other facilities are all within a few miles to include access to both the M56/60 motorways and A54 Bypass with the larger super stores ( John Lewis, Sainsbury's, M&S, Tesco Etc.)
The accommodations is as follows: Entrance Porch, Through Lounge, Fitted Kitchen/Diner, Conservatory complete with multi stove, Landing, Three Bedrooms, Bath/WC. Outside are Gardens to the front and rear for ease of maintenance, carports and Garage, There is room to extend sideways subject to the relevant planning .
This property must be viewed to appreciate the overall purchase on offer.
Entrance Porch -
Living Room - 5.64m x 3.71m (18'6 x 12'2) - Gas fire with surround, built in cupboard.
Kitchen/Diner - 5.41m x 2.77m (17'9 x 9'1) - Fitted kitchen with Plumbing for washing machine, oven with extractor, Gas Hob
Conservatory - 5.41m ( max ) x 2.77m ( max ) (17'9 ( max ) x 9'1 - Multi-fuel log burner
Landing - 1.93m x 2.36m (6'4 x 7'9) - Loft Access
Bedroom One - 3.71m x 2.95m (12'2 x 9'8) - Built in Cupboard
Bedroom Two - 2.92m x 2.84m (9'7 x 9'4 ) - Built in Cupboard
Bedroom Three - 2.67m x 2.36m (8'9 x 7'9) - Fitted wardrobes
Bathroom - 2.36m ( max ) x 1.63m ( max ) (7'9 ( max ) x 5' - Three piece suite with Panelled Bath, Low level WC, Wash Basin
External - Driveway and garden to front
Detached Garage with two car ports
Enclosed Rear Garden
What's included
Garden
Parking
TypeSemi-detached house
Living Area81 m²
Bedrooms3
Bathrooms1
HeatingGas Central
Location
Map loading soon
Neighborhood data on demand
Nearby essentials will load when this section comes into view.
Listed on
Mortgage calculator
Estimated monthly payment
2.228 €/mo
Down payment10 % · 44.987 €
44.987 €404.880 € loan
Term
Total repayable668.261 €
Interest rate4.40 %
Representative estimate · Landomo is not a mortgage broker. · Rates updated April 2026