House for sale
London
5 bedrooms·2 bathrooms
1.570.023 €
Listed Sep 7, 2026
About this listing
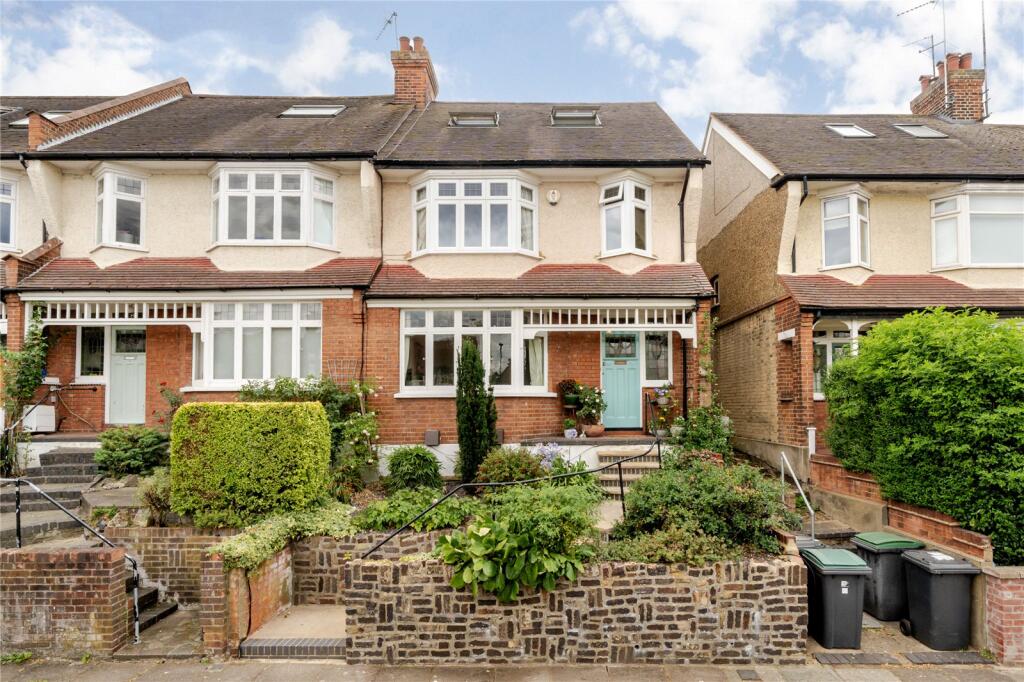
Situated in this quiet and residential road is a fine example of a well presented five bedroom, two bathroom end of terraced 1920’s style family home. The property is set over three floors and boasts an abundance of bright accommodation throughout. Benefiting from an open plan kitchen/dining room which leads out to a beautifully landscaped 79’ tiered southerly facing garden. The house is located within a short distance from Alexandra Park, Palace with its main line station providing easy access to the City (Moorgate and Old Street), also close at hand is Bounds Green tube station (Piccadilly Line) and Muswell Hill Broadway with its large selection of shops and restaurants. Within catchment of Rhodes Avenue primary and Alexandra Park secondary schools.
Entrance Hallway
Under stairs cupboard, picture rail, coving.
Front Reception Room
4.65m x 4.11m
Limestone gas fireplace, coving, picture rail.
Dining Room
4.65m x 3.18m
Fire alcove, coving, picture rail, dado rail, French doors to garden, opening to:
Kitchen
3.48m x 2.87m
Fitted wall and base units, quartz work tops, undermounted one and a half stainless steel sink unit, mixer tap, four ring gas hob, AEG double oven, stainless steel extractor hood, plumbed for washing machine and dishwasher, luxury vinyl flooring, wall unit housing gas central heating combination boiler, door to garden.
First Floor Landing
Picture rail, original stained and leaded windows to side.
Bedroom 1
4.34m x 3.73m
Fitted wardrobes, UPVC double glazed windows, picture rail.
Bedroom 2
3.7m x 3.7m
Picture rail.
Bedroom 3
3m x 2.4m
Picture rail, UPVC double glazed windows.
Bathroom
2.44m x 2.36m
Corner bath, pillar mounted mixer tap/shower attachment, low level wc, shower enclosure with glazed screens to tiled walls, thermostatic shower attachment and fixed overhead rainfall shower, wash hand basin, mixer tap, tiled flooring, tiled walls.
Second Floor Landing
Bedroom 4
3.45m x 2.26m
Under eaves loft storage space, velux window with spectacular far reaching views.
Bedroom 5
5.5m x 3.48m
Dual aspect, velux window to front with spectacular far reaching views, UPVC double glazed windows to Juliet balcony overlooking rear gardens.
Shower Room/wc
2.06m x 1.85m
Glazed shower enclosure to tiled walls, thermostatic shower attachment, additional fixed overhead shower, low level wc, chrome heated towel rail, vanity drawer units incorporating wash hand basin, mirrored medicine cabinet, luxury vinyl flooring.
Exterior
24.3m x 7.32m
Front – power points.
Southerly facing rear Garden 79’9 x 24’ (24.31m x 7.31m). Indian sandstone patio, water tap, lighting, outdoor power point, brick shed, steps up to raised garde, mainly lawn with mature trees, shrubs and borders, gate with side access to front, timber shed.
What's included
Garden
Key Stats
Key Stats
TypeTerraced house
Bedrooms5
Bathrooms2
HeatingAsk Agent
Location
Map loading soon
Neighborhood data on demand
Nearby essentials will load when this section comes into view.
Listed on
Mortgage calculator
Estimated monthly payment
7.774 €/mo
Down payment10 % · 157.002 €
157.002 €1.413.021 € loan
Term
Total repayable2.332.213 €
Interest rate4.40 %
Representative estimate · Landomo is not a mortgage broker. · Rates updated April 2026