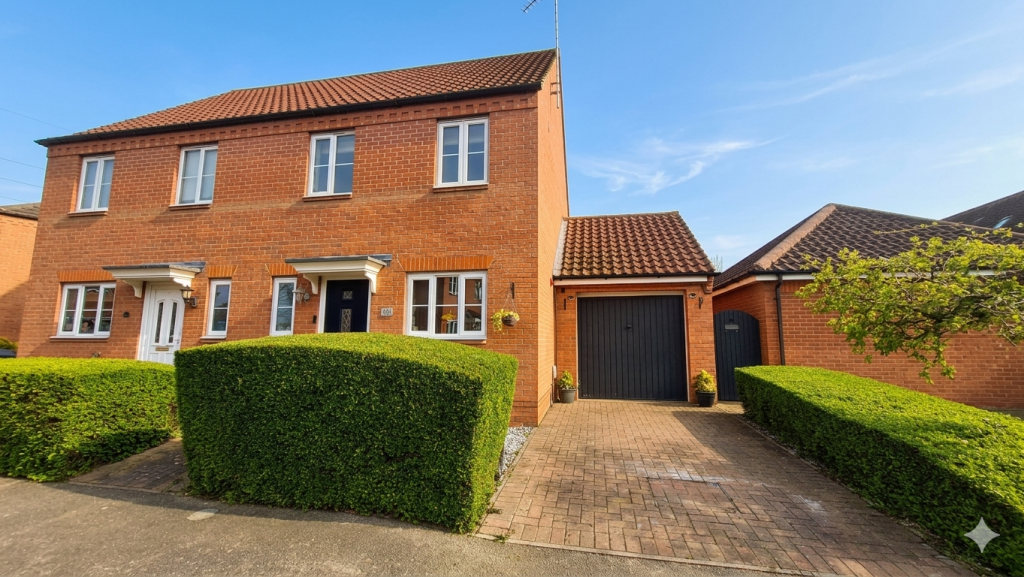
House for sale
South Kesteven, Bourne
3 bedrooms·1 bathroom
266.635 €
Listed Mar 31, 2026
About this listing
Rosedale Property Agents are delighted to offer to the market this well-presented property, situated within the popular development of Elsea Park. The location is highly sought-after, being within easy reach of local shops, Bourne Grammar School, and the town centre. Elsea Park continues to be a preferred choice for young families due to its excellent access to schools and amenities.
This semi-detached home benefits from a driveway leading to a single garage, positioned alongside the property.
Upon entering, there is a welcoming entrance hall with a cloakroom, a refitted kitchen/breakfast room, and a spacious lounge with direct access to the generous rear garden-ideal for both relaxing and entertaining.
"Generous size rear garden"
Entrance Hall - Composite door to front, radiator and stairs to first floor.
Cloakroom - Fitted with a two piece suite comprising WC and wash hand basin, part tiled walls, heated towel rail and UPVC window to front.
Kitchen - 13' 10" x 7' 4" (4.22m x 2.24m) (approx.) Refitted with a range of base and eye level units, sink unit with mixer tap, part tiled walls, integrated oven, hob, extractor fan, downlighting, fridge freezer space, plumbing and space for washing machine, plumbing and space for dishwasher, breakfast bar, laminate flooring and UPVC window to front.
Living Room - 15' 7" x 14' 11" (4.75m x 4.55m) (approx.) UPVC window to front, panelling, two radiators, cupboard under stairs and UPVC French doors to garden.
Landing -
Bedroom One - 12' 10" x 8' 10" (3.91m x 2.69m) (approx.) Built in wardrobe, over stairs cupboard, radiator and two UPVC windows to front.
Bedroom Two - 10' 8" x 7' 10" (3.25m x 2.39m) (approx.) UPVC window to rear, built in wardrobe and radiator.
Bedroom Three - 8' 7" x 6' 8" (2.62m x 2.03m) (approx.) UPVC window to rear, wall panelling and radiator.
Bathroom - Fitted with a three piece suite comprising WC, wash hand basin and P-shape bath with shower over, fully tiled walls, heated towel rail and laminate flooring.
Outside - There are mature shrubs and hedging to the front and off road parking on the driveway leading to the garage. The rear garden is laid to lawn with paved patio, gravel area, mature shrubs, summerhouse and enclosed by fencing.
Agents Note:
As is normal with many modern housing estates, there is an annual fee for the upkeep of the roads, lighting and communal green areas. For further information please call Rosedale Property Agents.
What's included
Garden
Parking
TypeSemi-detached house
Bedrooms3
Bathrooms1
Energy ClassC
HeatingAsk Agent
MunicipalitySouth Kesteven
Location
Map loading soon
Neighborhood data on demand
Nearby essentials will load when this section comes into view.
Listed on
Mortgage calculator
Estimated monthly payment
1.320 €/mo
Down payment10 % · 26.664 €
26.664 €239.971 € loan
Term
Total repayable396.076 €
Interest rate4.40 %
Representative estimate · Landomo is not a mortgage broker. · Rates updated April 2026