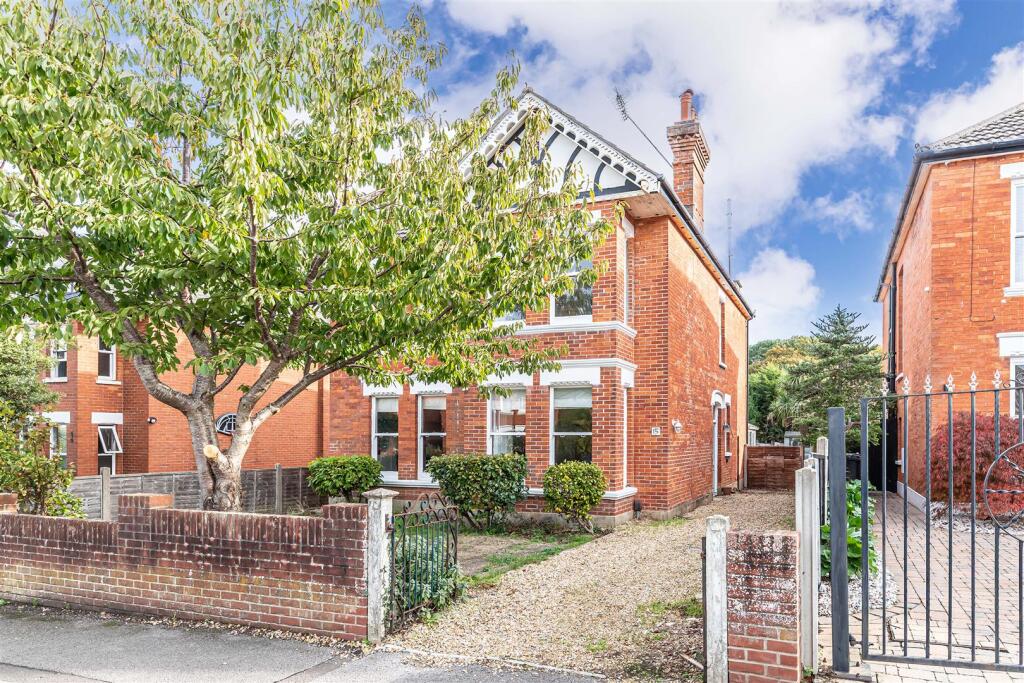
House for sale, 237 m²
Christchurch, Iford, Bournemouth
7 bedrooms·3 bathrooms
939.456 €
3.964 €/m²
Listed Nov 2, 2026
About this listing
A substantial seven-bedroom Edwardian detached home, occupying a highly desirable position within one of Southbourne’s most sought-after residential roads. Offering generous accommodation over three floors, the property features three reception areas, an open-plan kitchen/living space and conservatory. Further benefits include a generous and private rear garden, ample off-road parking and far-reaching views towards St Catherine's Hill. A rare opportunity to acquire a home of this size, character and versatility in such a popular location.
An exciting opportunity to acquire a substantial Edwardian detached family home, occupying a highly desirable position within one of Southbourne’s most sought-after residential roads. Properties of this size and character rarely come to the market in this location, making this a particularly appealing opportunity for buyers seeking a spacious period home with excellent family accommodation. Retaining a number of attractive features associated with its Edwardian origins, the property offers an impressive layout arranged over three floors, with seven bedrooms, three reception areas and a generous rear garden.
Upon entering through the original entrance porch, you are welcomed into a spacious central hallway which provides access to the principal ground-floor accommodation. Positioned to the front is a comfortable sitting room, offering a lovely space to relax. There is also a separate dining room, featuring an attractive bay window which allows plenty of natural light into the room and provides an excellent setting for family meals and entertaining. To the rear, the kitchen and living room form a generous open-plan space, with the kitchen incorporating a central island and a good range of units. This versatile area provides a natural hub for everyday living and leads through to the conservatory, an additional reception space overlooking the rear garden with doors opening out onto the patio. Completing the ground floor is a separate shower room.
The first floor provides five bedrooms, arranged around the central landing and offering excellent flexibility for family living, guest accommodation or those requiring space to work from home. The principal bedroom enjoys a front-facing bay window, while the remaining bedrooms are served by a family bathroom. The generous bedroom accommodation makes this an ideal home for a larger family, or equally for buyers looking to generate additional income by letting rooms to lodgers.
Continuing to the second floor, the loft conversion provides two further bedrooms and an additional bathroom, bringing the total bedroom accommodation to seven. One of the bedrooms is particularly appealing, featuring Velux-style windows which open out to create a standing area, providing a wonderful vantage point across Southbourne, with far-reaching views towards St Catherine's Hill. This upper floor offers a degree of separation from the main living accommodation and could work particularly well for older children, guests or those wanting additional independent space.
Outside, the property enjoys a particularly attractive and generously sized rear garden, offering a lovely sense of space and privacy. A patio area sits immediately adjoining the house, providing an ideal spot for outdoor dining and entertaining, while the garden extends beyond with a substantial lawned area, enclosed by panelled fencing. The layout offers plenty of room for families to enjoy, with a good degree of seclusion from neighbouring properties. To the front, a shingled driveway provides ample off-road parking for several vehicles, alongside a lawned area with established shrub borders.
The property enjoys a highly desirable Southbourne location, ideally positioned for enjoying the best of coastal living. Southbourne Grove is within easy reach, offering a vibrant selection of independent shops, cafés, restaurants, bars and local amenities. The beautiful clifftops and award-winning sandy beaches are also nearby, providing the perfect setting for seaside walks and days by the coast. The area is well served by local schools and transport links, with Pokesdown railway station offering convenient connections further afield. Combining a lively atmosphere with the appeal of the coast, Southbourne remains one of Bournemouth’s most popular places to call home.
What's included
Garden
Parking
TypeDetached house
Living Area237 m²
Bedrooms7
Bathrooms3
HeatingGas Central
MunicipalityChristchurch
Location
Map loading soon
Neighborhood data on demand
Nearby essentials will load when this section comes into view.
Listed on
Mortgage calculator
Estimated monthly payment
4.652 €/mo
Down payment10 % · 93.946 €
93.946 €845.510 € loan
Term
Total repayable1.395.527 €
Interest rate4.40 %
Representative estimate · Landomo is not a mortgage broker. · Rates updated April 2026