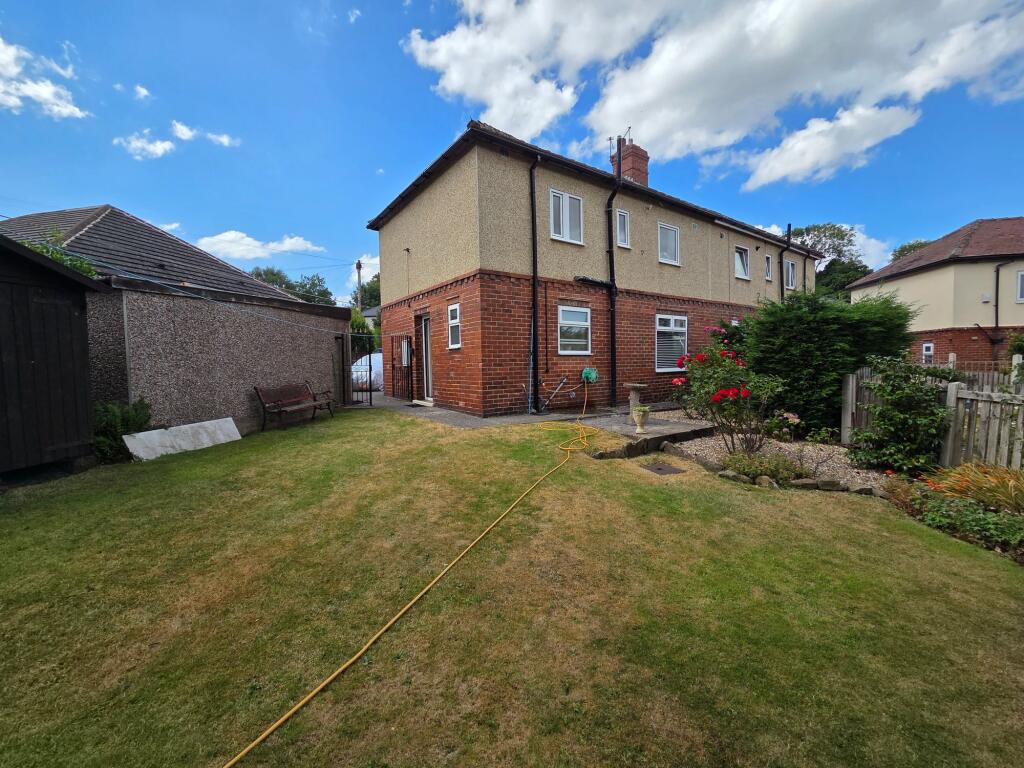
House for sale, 80 m²
Sheffield
3 bedrooms·2 bathrooms
214.874 €
2.686 €/m²
Listed Aug 4, 2026
About this listing
SITTING ON A LARGE PLOT, THIS THREE BEDROOMED SEMI-DETACHED PROPERTY IS BEING BROUGHT TO THE MARKET WITH NO UPPER VENDPR CHAIN. WITH PLENTLY OF OUTSIDE SPACE INCLUDING, PARKING FOR SEVERAL VEHICLES, SINGLE DETACHED GARAGE AND A GOOD SIZED REAR GARDEN. THIS PROPERTY IS COMING TO THE MARKET FOR THE FIRST TIME IN CIRCA 60 YEARS. IT WILL BE AN IDEAL FAMILY HOME WITH THE THREE BEDROOMS AND RECEPTION SPACE DOWNSTAIRS.
The property briefly comprises to ground floor: living room, dining kitchen and downstairs W.C. To the first floor: three bedrooms and bathroom. To the exterior: large driveway, detached single garage, low maintenance front garden and to the rear, a lawn with borders.
EPC Rating: D
ENTRANCE
Entrance is gained via a uPVC door with inset stain glassed panel into entrance hall.
ENTRANCE HALLWAY
There is ceiling light, central heating radiator, uPVC double glazed window to front of the property, staircase rising to the first floor landing and doors leading to the following rooms:
LIVING ROOM (3.67m x 5.18m)
An excellent sized room with space for a three piece suite, the main focal point of the room is the fireplace with marble surround, mantel piece and hearth inset with an electric fire. There is ceiling light, coving to the ceiling, two central heating radiators and uPVC double glazed windows on a dual aspect to front and rear of the property.
DINING KITCHEN (2.69m x 5.18m)
With a range of wall and base units with pine shaker style fronts with a stone effect laminate worktop and tiled splashbacks. A four ring Bosch gas stove with integrated oven below and extractor fan over, there is plumbing for a washing machine and space for further appliances. A composite single basin with a copper Victoriana style mixer tap over, space for a six seater dining table, inset spotlights to ceiling, coving to the ceiling, central heating radiator and uPVC double glazed windows on a dual aspect to front and rear of the property.
REAR HALLWAY
A useful room to the side of the property, accessing directly into the dining kitchen, with a useful storage cupboard, inset spotlights to the ceiling and a uPVC door with inset opaque glass panel and a door leading through to the downstairs wc.
DOWNSTAIRS W.C
Consisting of a close coupled w.c. The room has inset spotlights, central heating radiator and uPVC double glazed opaque window to the side of the property.
FIRST FLOOR LANDING
Staircase rises from entrance hallway to the first floor landing with loft access, ceiling light point and access to the following rooms:
BEDROOM ONE (2.74m x 5.18m)
A double bedroom, from the front to the rear of the property, with ceiling light point, built-in storage cupboard, two central heating radiators and two uPVC double glazed windows on a dual aspect to front and rear.
BEDROOM TWO (2.92m x 3.76m)
A further double bedroom to the front elevation with ceiling light point, central heating radiator, built-in storage cupboard and uPVC double glazed window.
BEDROOM THREE (2.18m x 2.39m)
A generous sized bedroom with ceiling light point, central heating radiator and uPVC double glazed window to the rear of the property.
BATHROOM (1.22m x 3m)
Comprising of a three piece suite in pale pink with close coupled wc, pedestal hand basin with stainless steel mixer tap over and bath with Victoriana style mixer tap and handheld shower attachment over. There is an airing cupboard which contains the house boiler which is a Baxi combination boiler, ceiling light point, central heating radiator, uPVC double glazed window and the room is fully tiled to the walls.
Front Garden
To the front of the property is a low brick wall with wrought irons fencing and matching double gates onto a concrete driveway with off-street parking for several vehicles which leads to a garage. The garden to the front of the property is low maintained with stone chip and paved circles.
Rear Garden
A path continues down the side of the property to the rear where you find a large rear garden which is a combination of lawn with mature borders and continues round to a low maintenance garden/ rose bed. Outside tap and security light to the rear of the property.
What's included
Parking
TypeSemi-detached house
Living Area80 m²
Bedrooms3
Bathrooms2
Energy ClassD
HeatingAsk Agent
Location
Map loading soon
Neighborhood data on demand
Nearby essentials will load when this section comes into view.
Listed on
Mortgage calculator
Estimated monthly payment
1.064 €/mo
Down payment10 % · 21.487 €
21.487 €193.387 € loan
Term
Total repayable319.188 €
Interest rate4.40 %
Representative estimate · Landomo is not a mortgage broker. · Rates updated April 2026