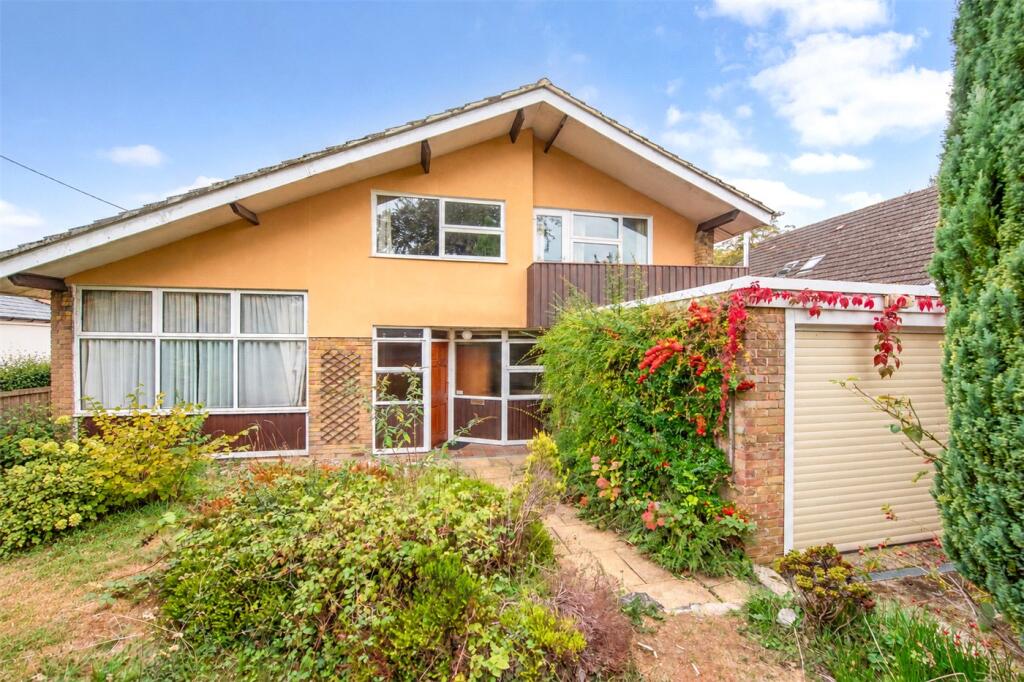
House for sale, 223 m²
Southampton
3 bedrooms
767.913 €
3.444 €/m²
Listed Oct 2, 2026
About this listing
Set behind a generous frontage and approached via a private driveway, this substantial and individual home offers over 2,400 sq ft of internal accommodation, with an attached garage and a particularly flexible ground-floor layout. The entrance hall leads into a long kitchen, with a separate study alongside, together with a cloakroom and utility room beyond. The kitchen itself is fitted with an extensive range of timber-fronted units and integrated appliances and, while now somewhat dated in style, provides a good footprint for anyone looking to create a more contemporary space.
The principal reception rooms are a real feature of the house. The sitting room is particularly impressive, with a vaulted timber-clad ceiling and a striking full-height stone fireplace creating a strong architectural focal point. Beyond, the accommodation opens into a very generous dining room stretching across the rear of the property, with large areas of glazing overlooking the garden. From here there is access to a conservatory and the covered veranda, giving the ground floor a natural connection with the outside space. The scale and layout work extremely well as they are, but equally provide plenty of scope for a buyer to rethink and modernise the interiors to suit their own style.
Upstairs, a spacious landing leads to three well-proportioned bedrooms. The principal bedroom sits to the rear and has its own shower room, while bedroom two is another generous double with access onto a balcony. Bedroom three also offers good proportions and fitted storage, and there is a separate family bathroom. A sizeable loft space adjoins the principal bedroom and provides useful additional storage. Much of the first floor retains its original decorative finishes, making this a house where relatively straightforward cosmetic updating could make a significant difference.
Outside, the property is set within mature and established gardens, with off-road parking to the front and access to the attached garage. The rear garden is particularly generous, with a covered veranda immediately adjoining the house and a broad area of lawn beyond, framed by established trees, shrubs and planting. The house would now benefit from general redecoration and modernisation, but its generous proportions, unusual architectural details and flexible layout make it an exciting opportunity for someone looking for a home they can update and make their own.
PROPERTY INFORMATION:
COUNCIL TAX: Band F, Winchester City Council.
SERVICES: Mains Gas, Water and Drainage.
BROADBAND: Full Fibre Broadband Available to Order Now. Checked on Openreach September 2026.
MOBILE SIGNAL: Coverage With Certain Providers.
HEATING: Mains Gas and Electricity.
TENURE: Freehold.
EPC RATING: TBC
PARKING: Extensive Off-Road Parking and Garage.
ANTI-MONEY LAUNDERING (AML): Should you (purchaser) have an offer accepted on this property it is a legal requirement for us to perform ID Checks under Anti Money Laundering Regulations. We use a specialist third party service to verify your identity. The cost of these checks is £60 inc. VAT per purchase.
Location:
Downs Road is located in the popular village of South Wonston, approximately 6 miles from the City of Winchester, and 5 miles from Micheldever, both with fast rail links to London Waterloo in approximately 55 minutes. Winchester has a wide selection of amenities, with its high street shops, boutiques, library, coffee shops, public houses, restaurants, theatre, cinema, museums and, of course, the city’s historic cathedral. There is easy access to the M3 motorway, A34 and A303. The village of South Wonston has a well-regarded Primary school as well as a village shop and Post Office.
Directions:
Leave Winchester on Andover Road (B3420) and follow this road to the roundabout. Turn right sign posted for Sutton Scotney and at the next roundabout turn right for South Wonston and Sutton Scotney. Proceed along this road and turn right onto Downs Road.
What's included
Balcony
Garden
Parking
TypeDetached house
Living Area223 m²
Bedrooms3
HeatingAsk Agent
Location
Map loading soon
Neighborhood data on demand
Nearby essentials will load when this section comes into view.
Listed on
Mortgage calculator
Estimated monthly payment
3.802 €/mo
Down payment10 % · 76.791 €
76.791 €691.122 € loan
Term
Total repayable1.140.707 €
Interest rate4.40 %
Representative estimate · Landomo is not a mortgage broker. · Rates updated April 2026