House for sale
Stockton-on-Tees
3 bedrooms·1 bathroom
396.363 €
Listed Sep 16, 2026
About this listing
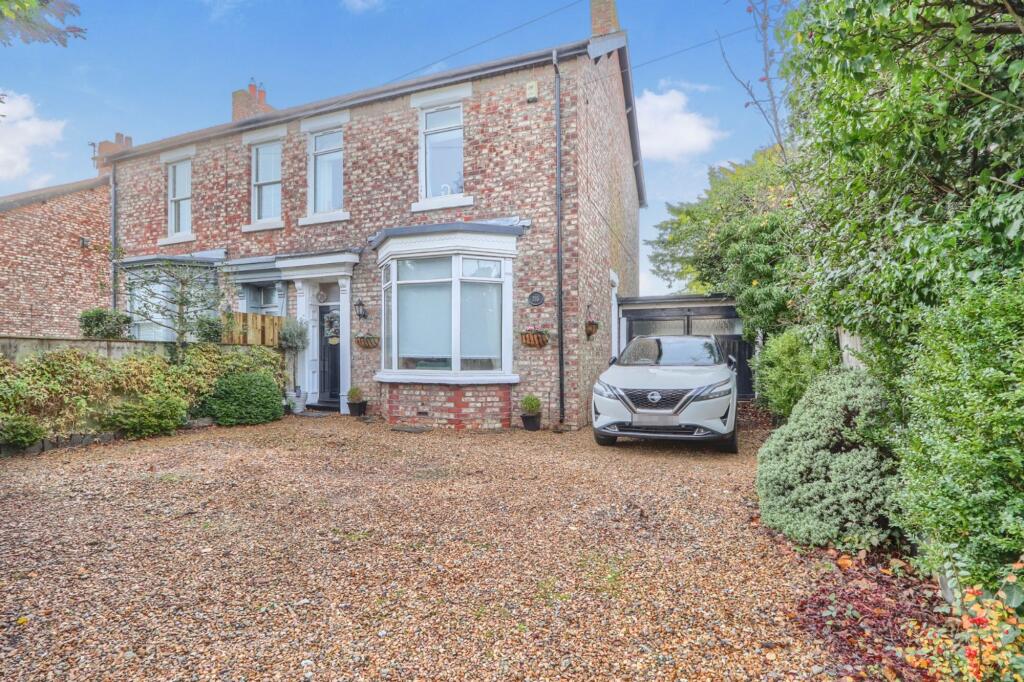
This enchanting Victorian semi has been enhanced and sumptuously styled, resulting in a magnificent, classy home perfect for a growing family. The fine-tuned layout boasts luxurious touches and the large private garden, generous parking and tandem garage makes it ideal for those seeking a stylish and spacious family home.
EPC Rating: C
Reception Vestibule
Timber entrance door with detailed top light to reception vestibule with inner original stained glass vestibule door with side lights and top light to entrance hall.
Entrance Hall
With engineered flooring, two twin radiators, dado rail and original finials, original newel post, spindles and banister to the first floor with under stairs cupboard.
Living Room
4.57m x 4.06m
4.06m into alcove x 4.57m into bay
With large double glazed window to the front aspect, double glazed window to the side aspect, deep skirting board, two radiators, beautiful period fire surround with cast iron grate and living flame gas fire, picture rail and cornicing to ceiling.
Dining Room
3.58m x 3.8m
With engineered flooring, double glazed picture length window to the rear aspect, radiator, cabinets to alcove, picture rail, cornicing, deep skirting boards and beautiful brushed steel art deco style fireplace with steel grate and pictorial inserts.
Kitchen
2.3m x 5.23m
5.23m (max) x 2.3m
With two double glazed windows to the side aspect, double glazed window to the rear aspect and engineered flooring. Shaker style fitted kitchen in ivory with complementary granite worktops incorporating a sink and drainer unit with mixer tap, space for range cooker with overhead hood, integrated dishwasher and integrated fridge freezer. Door to double glazed porch with access to the rear garden.
Utility
1.3m x 1.7m
With double glazed window to the rear aspect, fitted units, complementary worktops, sink unit, mosaic style tiled splashbacks, plumbing for washing machine and space for dryer.
Landing
Continuation of the banister and spindles, picture rail, loft access and a split staircase to the front and rear aspects.
Bedroom One
3.58m x 3.2m
into alcove
With double glazed window to the rear aspect, radiator and walk-in wardrobe.
Bedroom Two
2.51m x 3.12m
With double glazed window to the front aspect and radiator.
Bedroom Three
2.13m x 3.35m
With double glazed window to the front aspect and radiator.
Bathroom
2.46m x 2.6m
With double glazed window to the rear aspect, freestanding slipper bath with claw feet, double shower enclosure, Victorian style pedestal wash hand basin, WC with high level cistern, heated towel rail, tiling to lower walls, coving to ceiling and spotlights.
Seperate WC
With double glazed window to the rear aspect, built-in cupboard with electric toothbrush/charger point, pedestal wash hand basin, low level WC and tiling to lower walls.
Gardens, Parking & Garage
Externally there is a gated front garden with generous off road parking and large tandem garage with dual aspect doors. To the rear there is a large private mature garden with seating areas, lawn and established borders.
What's included
Garden
Parking
Key Stats
Key Stats
TypeSemi-detached house
Bedrooms3
Bathrooms1
Energy ClassC
HeatingGas Central
Location
Map loading soon
Neighborhood data on demand
Nearby essentials will load when this section comes into view.
Listed on
Mortgage calculator
Estimated monthly payment
1.963 €/mo
Down payment10 % · 39.636 €
39.636 €356.727 € loan
Term
Total repayable588.783 €
Interest rate4.40 %
Representative estimate · Landomo is not a mortgage broker. · Rates updated April 2026