House for sale
Oxford
2 bedrooms·1 bathroom
502.513 €
Listed Oct 1, 2026
About this listing
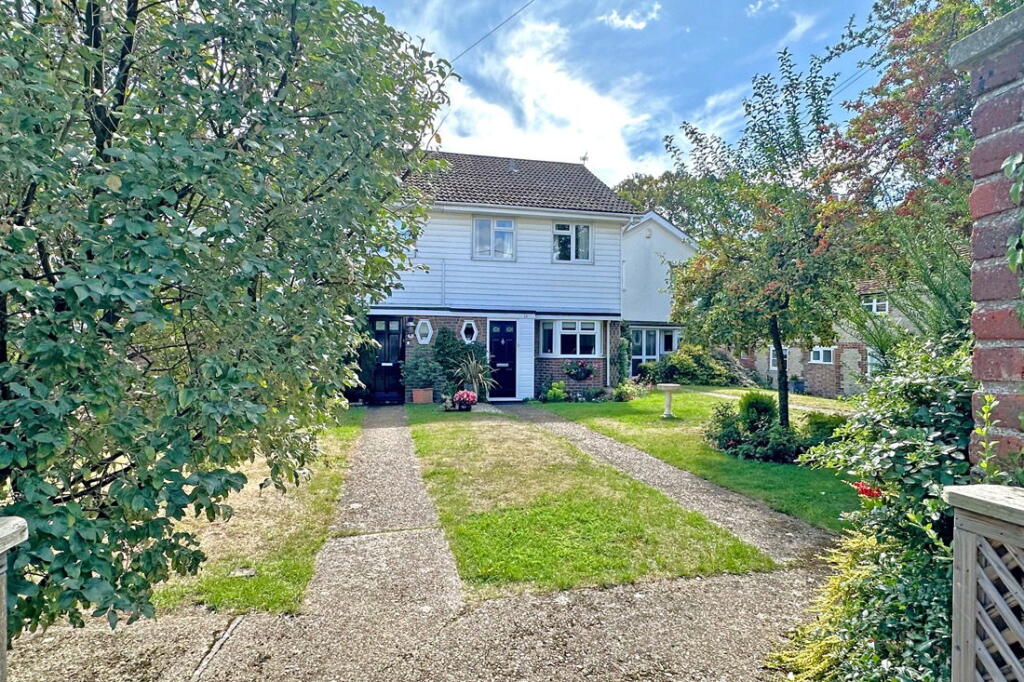
A charming semi-detached home set in a delightful location abutting the brook and just moments from all the amenities in the village centre.
This beautifully presented house offers spacious accommodation: on the ground floor there is a generously sized sitting room of 18’ x 15’, a conservatory with lovely outlook over the rear garden and a bright kitchen with a bay window overlooking the pretty, walled front garden. Upstairs there are two double bedrooms including the main bedroom with an ensuite shower and a bathroom.
Externally the property benefits from a single garage and parking. The rear garden is very secluded beautifully designed across three tiers with mature planting and seating areas. A shared gate gives pedestrian access across the brook and front garden.
Tenure - Freehold Council tax band - D
Accommodation
The property is double glazed with gas central heating to radiators.
Enclosed Entrance Porch: Tiled floor, side window.
Inner Hall: radiator, stairs to landing.
Cloakroom: White 2-piece suite, wood style floor, window and radiator.
Sitting Room: Double aspect with casement door and window looking through the conservatory to the garden and a side window. Feature fireplace with pine surround, two radiators and under stair storage cupboard.
Conservatory: Double glazed with a tiled floor, radiator and sliding patio door to garden.
Kitchen: Featuring a bay window overlooking the front garden, range of storage units with wood style worktops and white sink. Gas hob with extractor hood and electric oven, further appliance spaces, wood style floor and gas boiler.
Stairs to Landing: Loft access and linen cupboard.
Bedroom 1: Two windows overlook the gardens at the rear, wood floor, radiator, deep wardrobe.
Ensuite Shower: Tiled shower cubicle with shower unit, drying area with wood floor, radiator, part tiled walls.
Bedroom 2: Two windows overlook the front garden, radiator and over stair wardrobe cupboard.
Bathroom: Fitted with a white 3-piece suite with part panelled walls and a wood floor, radiator and window.
Outside:
To the Front: The front garden is set to lawn with a crab apple tree and mature border to the front boundary with a tall wall. A paved path leads via a communal gate across the Brook to the path on the onto Brook Street.
Garage: 18’11” x 7‘10”. Up over door and door open to the garden. Parking space to the front. Further visitor parking.
Rear Garden: Beautifully planted, the garden is set over three levels and paved with interspersed bricks, featuring Island and border, plant beds stocked with established shrubs and plants, side gate to the front. A paved terrace path leads to a further terrace at the rear. Timber garden shed, door to the garage and gate with path to the parking area.
What's included
Garage
TypeSemi-detached house
Bedrooms2
Bathrooms1
HeatingDouble Glazing, Gas Central
Location
Map loading soon
Neighborhood data on demand
Nearby essentials will load when this section comes into view.
Listed on
Mortgage calculator
Estimated monthly payment
2.488 €/mo
Down payment10 % · 50.251 €
50.251 €452.262 € loan
Term
Total repayable746.465 €
Interest rate4.40 %
Representative estimate · Landomo is not a mortgage broker. · Rates updated April 2026