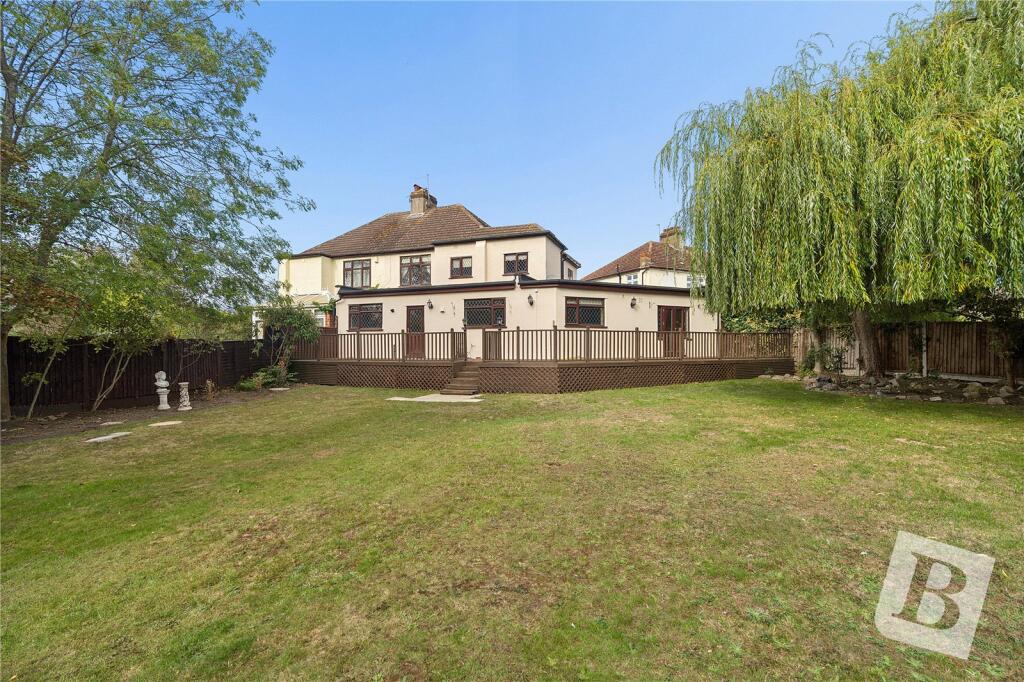
House for sale, 207 m²
Romford
5 bedrooms·2 bathrooms
1.117.213 €
5.397 €/m²
Listed Sep 29, 2026
About this listing
• PLEASE CHECK OUT THE VIDEO
• NO ONWARD CHAIN
• PLOT SIZE APPROX. 0.4 ACRES
• FIVE BEDROOM SEMI DETACHED FAMILY HOME
• GREATLY EXTENDED WITH FURTHER UPSCALE POTENTIAL
• APPROACHING 2,300 SQ.FT. OF LIVING ACCOMMODATION
• 27' KITCHEN/BREAKFAST ROOM WITH SEPARATE UTILITY AREA
• THREE RECEPTION ROOMS
• GROUND FLOOR BEDROOM/STUDY
• GROUND & FIRST FLOOR BATHROOMS
• SOUTH EASTERLY FACING REAR GARDEN MEASURING APPROX. 160' X 100'
• ATTACHED GARAGE
• AMPLE OFF STREET PARKING
• CLOSE TO THE OFSTED OUTSTANDING TOWERS INFANT SCHOOL
• CONVENIENT FOR BOTH HORNCHURCH & ROMFORD TOWN CENTRES
• COUNCIL TAX BAND: F
Entrance via
Entrance door to:
Porch
Double glazed windows to all aspects, further door to:
Entrance Hall
Stairs to first floor with under stairs storage cupboard, wood effect flooring, dado rail, smooth ceiling with cornice coving and ornate ceiling rose, doors to accommodation.
Ground Floor Bedroom/Study
14'2 x 8'1 max.
Double glazed window to front, storage cupboard, modern radiator, smooth ceiling with cornice coving.
Living Room
13'3 max. x 12'11.
Double glazed bay window to front, modern radiator, feature fireplace, wood effect flooring, feature wall lights, smooth ceiling with cornice coving and ornate ceiling rose.
Dining Room
12'4 x 11'5.
Feature fireplace, wood effect flooring, modern radiator, feature wall lights, smooth ceiling with cornice coving and ornate ceiling rose, double doors leading to kitchen/breakfast room.
Inner Lobby
Opening to kitchen, door to:
Utility
7'8 x 6'2.
Range of base level units with work surfaces over and matching upstands, inset stainless steel sink drainer unit with mixer tap, tiled flooring, smooth ceiling with cornice coving.
L-Shaped Kitchen/Breakfast Room
27'4 x 22' max.
Two double glazed windows to rear, double glazed door to rear leading to garden, range of base level units and drawers, with work surfaces over, inset sink drainer unit with mixer tap, integrated Range style cooker with extractor hood over, integrated Baumatic dishwasher, range of matching eye level cupboards, wall mounted boiler, radiator, tiled flooring, complementary tiled splash backs, smooth ceiling with cornice coving and inset spotlights, door to:
Family Room
21'6 x 19'4 max.
Two double glazed windows to rear, double glazed French doors to rear leading to garden, two modern radiators, wood effect flooring, smooth ceiling with cornice coving and inset spotlights, door to garage, door to:
Ground Floor Family Bathroom/wc
Obscure double glazed window to rear. Four piece suite comprising: panelled bath with mixer tap, corner shower cubicle with rain style shower head over and separate hand shower attachment, pedestal wash hand basin with mixer tap, low level wc. Heated chrome towel rail, tiled flooring, complementary tiling to walls, smooth ceiling with cornice coving.
First Floor Landing
Smooth ceiling with cornice coving, doors to accommodation.
Bedroom One
13'1 max. x 11'10.
Double glazed bay window to front, radiator, smooth ceiling with cornice coving and ornate ceiling rose.
Bedroom Two
12'4 x 10'7.
Double glazed window to rear, radiator with feature guard, feature fireplace, wood effect flooring, dado rail, smooth ceiling with cornice coving and ornate ceiling rose.
Bedroom Three
14'11 max. x 8'1.
Double glazed window to side, fitted wardrobes, smooth ceiling with cornice coving.
Bedroom Four
8'8 x 8'1.
Double glazed window to rear, wood effect flooring, smooth ceiling with cornice coving.
Bedroom Five
7'7 x 7'2.
Double glazed Oriel bay window to front, fitted wardrobe with bridging unit over, radiator, wood effect flooring, smooth ceiling with cornice coving.
First Floor Family Bathroom/wc
Obscure double glazed window to rear. Four piece suite comprising: free standing four claw bath with telephone style mixer tap shower attachment, corner shower cubicle with wall mounted shower, wash hand basin with mixer tap, low level wc with push flush. Heated towel rail/radiator, tiled flooring, complementary tiling to walls, smooth ceiling with cornice coving and inset spotlights.
Rear Garden
160' x 100' approx.
Commencing large raised decked patio area with timber balustrade and steps down, remainder extensively laid to lawn, mature shrubs and trees.
Front of Property
Brick paved driveway providing off street parking, mature shrub border.
Attached Garage
14'7 x 12'2 max.
Up and over door to front, personal door to family room.
Agents Note
Please note that some of the rooms have been virtually staged for marketing purposes only.
Buyers Information Pack
Please see below the link to access the Buyers Information Pack/TA forms:
ab0dbbb1108b
What's included
Garden
Parking
TypeSemi-detached house
Living Area207 m²
Bedrooms5
Bathrooms2
HeatingGas
Location
Map loading soon
Neighborhood data on demand
Nearby essentials will load when this section comes into view.
Listed on
Mortgage calculator
Estimated monthly payment
5.532 €/mo
Down payment10 % · 111.721 €
111.721 €1.005.492 € loan
Term
Total repayable1.659.580 €
Interest rate4.40 %
Representative estimate · Landomo is not a mortgage broker. · Rates updated April 2026