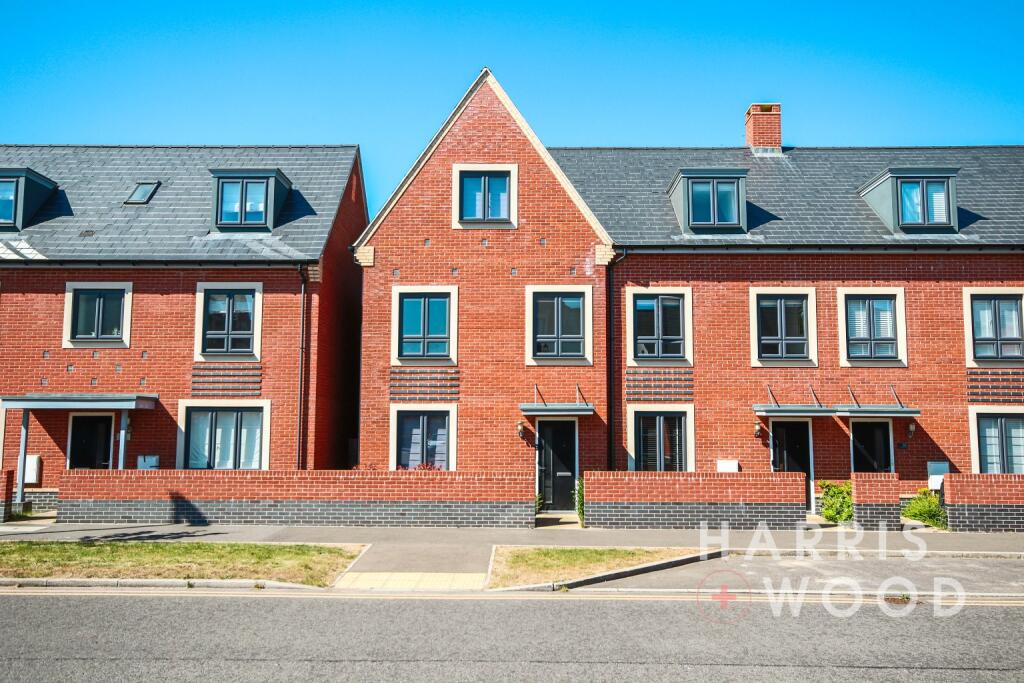
House for sale
Colchester, Mile End
3 bedrooms·2 bathrooms
450.234 €
Listed Feb 13, 2026
About this listing
** GUIDE PRICE £375,000 - £400,000 ** Located in a sought-after residential area, this immaculately presented three-bedroom end of terrace property on Whitmore Drive offers spacious and modern living throughout. Ideal for families and professionals alike, the home benefits from a allocated parking and garage, providing convenient off-street parking.
Inside, the accommodation comprises a welcoming entrance hall leading to a bright and airy lounge, a stylish modern kitchen/diner with ample storage and workspace, and a ground floor WC. Upstairs, you’ll find three well-proportioned bedrooms, including a generous master bedroom with en suite, along with a contemporary family bathroom.
Externally, the property enjoys a private rear garden, perfect for outdoor entertaining or relaxing. The home is within close proximity to local amenities, schools, and transport links, making it an ideal location for everyday convenience.
Entrance Hallway
Entrance door, stairs rising to the first floor landing, door to:
Lounge 15'1" x 12'1"
Double glazed window, radiator
Kitchen 13'1" x 11'11"
French doors to rear, wall and base level units, sink and drainer with mixer tap over, oven and hob, extractor fan, worktops, space for appliances, opening to:
Utility Room
Space for appliances, door to:
Cloakroom
Low level WC, wash hand basin
First Floor Landing
Stairs rising to the second floor landing, doors leading off
Bedroom 10'6" x 16'3"
Two double glazed windows, storage cupboard, radiator
Bedroom 13'1" x 8'8"
Double glazed window, storage cupboard, radiator
Bathroom 9'7" x 6'8"
Double glazed window, low level WC, wash hand basin, bath with shower over, radiator
Second Floor Landing
Access to:
Bedroom 22'4" x 15'3"
Double glazed windows, wardrobe, radiator, storage cupboard, door to:
En Suite 4'8" x 10'5"
Double glazed window, low level WC, wash hand basin, shower cubicle, radiator
Rear Garden
Fully enclosed and private, mainly laid to lawn
Parking
Garage with power and light connected plus allocated parking
What's included
Terrace
Garage
TypeTerraced house
Bedrooms3
Bathrooms2
HeatingAsk Agent
Location
Map loading soon
Neighborhood data on demand
Nearby essentials will load when this section comes into view.
Listed on
Mortgage calculator
Estimated monthly payment
2.229 €/mo
Down payment10 % · 45.023 €
45.023 €405.211 € loan
Term
Total repayable668.807 €
Interest rate4.40 %
Representative estimate · Landomo is not a mortgage broker. · Rates updated April 2026