House for sale
Leighton Buzzard, Leighton-Linslade
4 bedrooms·2 bathrooms
449.748 €
Listed Sep 23, 2026
About this listing
We are delighted to offer for sale this spacious four bedroom end of terrace family home located on this popular modern development. The property is presented to the market in excellent order providing spacious accommodation comprising; Entrance hallway, cloakroom/WC, lounge, kitchen/dining room, four bedrooms (master with ensuite) and a family bathroom. Additional benefits include double glazing, gas heating, garden and two allocated parking spaces. Viewing is highly recommended.
Location: - Kingfisher Drive forms part of a well established modern development within Leighton Buzzard, offering convenient access to local amenities, schooling for all ages and pleasant nearby green spaces. The town centre is within easy reach, along with a range of shops, cafés and leisure facilities. For commuters, Leighton Buzzard mainline station provides direct links into London Euston, while the A5 and M1 are also accessible for wider travel.
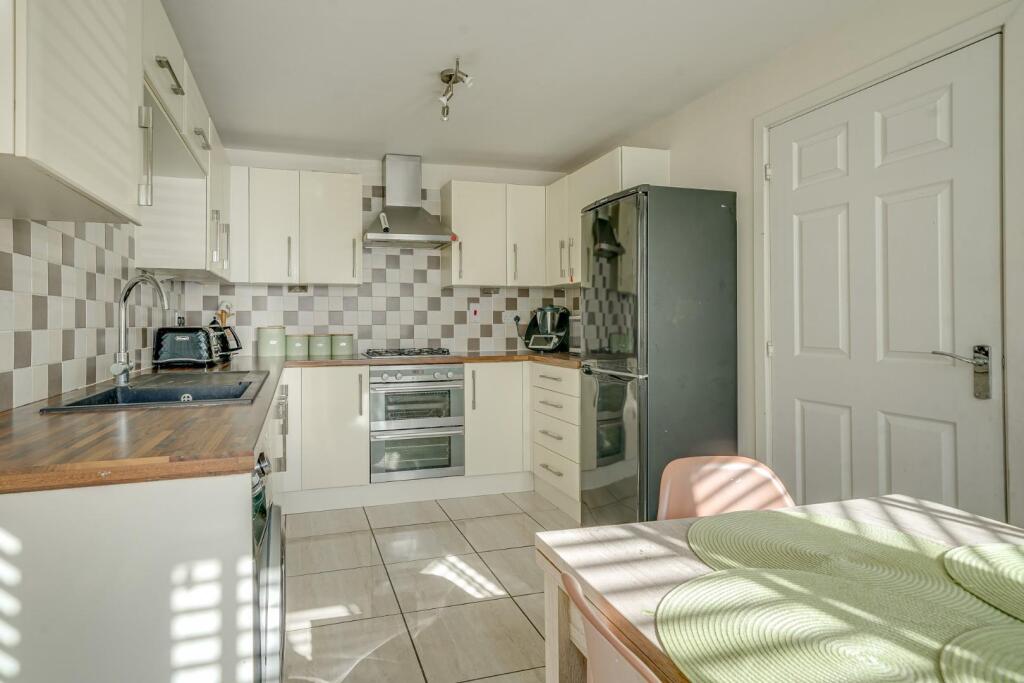
Ground Floor: - Enter via a composite front door into the hallway. On the right is a cloakroom/WC and stairs leading to the first floor with a built in storage cupboard under. To the left is a kitchen/dining room with a bay fronted window. The kitchen is fitted with a modern range of wall and base level units, with spaces for numerous appliances. The bay window provides additional space making it an excellent spot for a family dining table. At the end of the hallway and cross the rear of the property is a bright and spacious lounge, with ample space for a range of living room furniture. There are also double glazed doors leading out to the rear garden.
First Floor: - From the first floor landing are stairs to the first floor and an airing cupboard, plus doors to the first floor bedrooms and family bathroom. There are three generous bedrooms on the first floor, two to the rear overlooking the garden, and one facing the front aspect. The family bathroom is fitted with a white three piece suite comprising of a low level WC, pedestal wash hand basin and panel bath with mixer taps and shower attachment.
Second Floor: - The roomy master bedroom receives plenty of light through dual aspect windows. There is space for a variety of furniture plus built in wardrobes, and a door to the ensuite shower room. The ensuite is a good size room, fitted with a three piece suite comprising of a low level WC, pedestal wash hand basin and shower cubicle.
Outside: - To the front of the property is a neat hedgerow and path leading to the front door with slate chipping borders. The rear garden is enclosed by panel fencing and features a paved patio area with the remainder laid to lawn. There is also gated access to the parking area.
Parking: - This property comes with two allocated parking spaces.
Disclaimer:-
Measurements and floor plans are approximate and for guidance only. Any prospective buyer should check all measurements. Floor plan coverings and fitments are for example only and may not represent the true finish of the property. Services at the property have not been tested by the agent and it is advised that any buyer should do the necessary checks before making an offer to purchase. Whether freehold or leasehold this is unverified by the agent and should be verified by the purchasers legal representative. The property details do not form part of any offer or contract and any photos or text do not represent what will be included in an agreed sale.
What's included
Terrace
Garden
Parking
TypeTerraced house
Bedrooms4
Bathrooms2
HeatingAsk Agent
MunicipalityLeighton Buzzard
Location
Map loading soon
Neighborhood data on demand
Nearby essentials will load when this section comes into view.
Listed on
Mortgage calculator
Estimated monthly payment
2.227 €/mo
Down payment10 % · 44.975 €
44.975 €404.773 € loan
Term
Total repayable668.084 €
Interest rate4.40 %
Representative estimate · Landomo is not a mortgage broker. · Rates updated April 2026