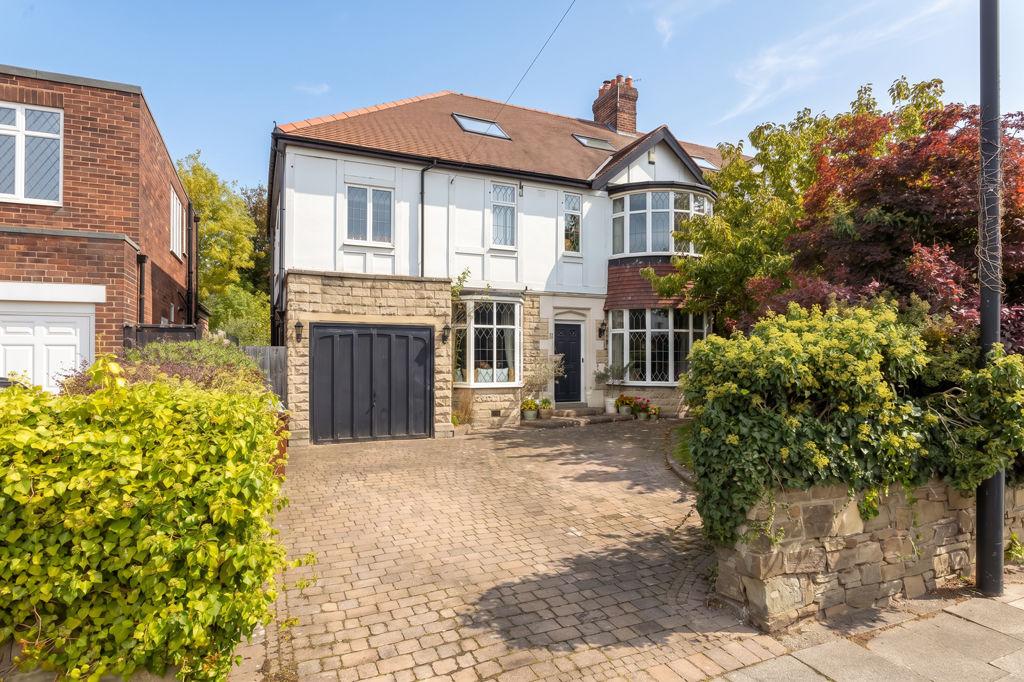
House for sale, 279 m²
Gosforth
6 bedrooms·3 bathrooms
1.164.388 €
Listed Oct 26, 2026
About this listing
Outstanding & Substantial 1930s Semi Detached Family Home Enjoying in Excess of 3,000 of Accommodation & Extensive Rear Gardens! The Property Boasts a Stunning Open Plan Kitchen, Generous Dining Room, Six Bedrooms, Three Bathrooms, Study, Ample Off Street Parking & Garaging. Situated on Kenton Road, the property is excellently placed to provide easy access into central Gosforth with its shops, cafes and restaurants, whilst also being a short walk to outstanding local schooling. Kenton Road also offers fantastic road transport links into Newcastle City Centre and is also located close to the A1 and Newcastle Airport providing fantastic links throughout the region. Offering in excess of 3000 , the internal accommodation comprises: Entrance vestibule - Entrance hall with feature bay window and staircase leading to first floor - Ground floor WC - Cloaks cupboard - Highly impressive open plan kitchen/living room to the rear - The kitchen boasts a range of Shaker style cabinetry with integrated appliances throughout and central island with breakfast bar - The family room is open to the kitchen and offers a rear bay window, bespoke alcove storage and log burning stove - Positioned to the front and open to the family room is the generous dining room with period fireplace. The staircase leads up to the first floor landing and onto four bedrooms - The principal bedroom is situated to the front of the property and enjoys a large double room with fitted wardrobes, connecting to a walk in wardrobe and ensuite shower room - Bedrooms two and three are further comfortable double rooms - Bedroom four offers a large single room - Stylish family bathroom with contemporary four piece suite. The staircase then continues to the extended second floor and onto two further bedrooms, one of which enjoys a partially vaulted ceiling with dual Velux windows - Study/hobby room - Impressive shower room. Externally, the property is approached via a driveway for off street parking for at least two vehicles - Single garage with up and over door - To the rear is a substantial lawned garden, with various terraces to enjoy the sun throughout the day. Immaculately presented throughout, early viewings are strongly encouraged to truly appreciate the size and quality of accommodation on offer at this wonderful family home! Services - Mains: Electricity, Gas, Water & Drainage - Tenure: Freehold - Council Tax: Band F - Energy Performance Certificate: Rating TBC Council Tax Band: F Tenure: Freehold
What's included
Garden
Parking
TypeSemi-detached house
Living Area279 m²
Bedrooms6
Bathrooms3
HeatingAsk Agent
Location
Map loading soon
Neighborhood data on demand
Nearby essentials will load when this section comes into view.
Mortgage calculator
Estimated monthly payment
5.766 €/mo
Down payment10 % · 116.439 €
116.439 €1.047.949 € loan
Term
Total repayable1.729.656 €
Interest rate4.40 %
Representative estimate · Landomo is not a mortgage broker. · Rates updated April 2026