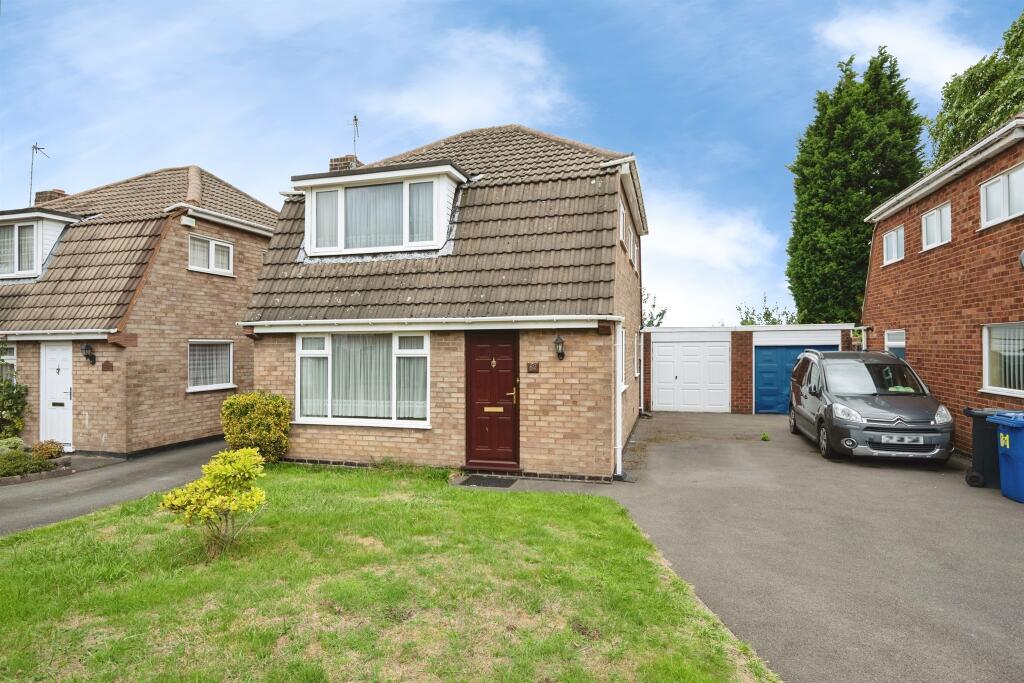
House for sale
Dudley
3 bedrooms·1 bathroom
296.261 €
Listed Oct 5, 2026
About this listing
SUMMARY
This appealing three-bedroom detached home is situated in a sought-after cul-de-sac, making it an ideal choice for families **THE PROPERTY IS CURRENTLY LEASEHOLD BUT THE VENDOR IS IN THE PROCESS OF PURCHASING THE FREEHOLD**
DESCRIPTION
This meticulously cared-for family residence features an inviting entrance hallway that leads to a generous open-plan lounge and dining area, complemented by a fitted kitchen. The first floor accommodates two double bedrooms, a single bedroom, and a family bathroom. Externally, the property boasts a driveway providing off-road parking for multiple vehicles, along with access to a garage. The front garden is lawned, while the rear offers a charming and private outdoor space. Additional advantages include gas central heating and double glazing, with the property being chain-free.
Entrance Hallway
Entrance door to front elevation, stairs to first floor accommodation.
Lounge/ Dining Room
Double glazed window to front and rear elevation, two central heating radiators, feature brick fire surround.
Kitchen
Having a range of wall and base units will work surfaces over, drainer sink unit, space for domestic appliances, wall mounted central heating boiler, double glazed door to rear and double glazed window to the side.
First Floor Landing
Double glazed window to the side.
Bedroom One
Double glazed window to the front elevation..
Bedroom Two
Double glazed window to the rear elevation, built in wardrobe.
Bedroom Three
Double glazed window to side.
Bathroom
Suite comprising paneled bath , llwc, wash hand basin, double glazed window to side elevation.
Outside
Front Elevation
Tarmac driveway giving off road parking for multiple vehicles and access to the garage. lawned front garden
Rear Elevation
Paved patio area leading on to lawned area with ornate pool.
Garage
Up and over door.
Lease Infomation
We have been advised the following Leasehold Tenure Information & Costs : -
99 Years from 25 December 1961, which means there are currently 34 years remaining. This may impact on mortgage lending requirements. Interested parties should make further enquires.
Current Ground Rent Approximately £25.00 per annum
Current Annual Service Charge - No Service Charge
Building Insurance - No Building Insurance
Prospective Purchasers please note we have not had any of the Information or Charges verified by a Conveyancer / Solicitor and would advise all Prospective Purchasers to check and verify details and costs with their Conveyancer / Solicitor
Agents Note
Please note that an AML fee is chargeable once an offer is accepted to cover the cost of carrying out the required identity and anti-money laundering checks.
We currently hold lease details as displayed above, should you require further information please contact the branch. Please note additional fees could be incurred for items such as leasehold packs.
1. MONEY LAUNDERING REGULATIONS - Intending purchasers will be asked to produce identification documentation at a later stage and we would ask for your co-operation in order that there will be no delay in agreeing the sale.
2: These particulars do not constitute part or all of an offer or contract.
3: The measurements indicated are supplied for guidance only and as such must be considered incorrect.
4: Potential buyers are advised to recheck the measurements before committing to any expense.
5: Connells has not tested any apparatus, equipment, fixtures, fittings or services and it is the buyers interests to check the working condition of any appliances.
6: Connells has not sought to verify the legal title of the property and the buyers must obtain verification from their solicitor.
What's included
Garden
Parking
TypeDetached house
Bedrooms3
Bathrooms1
HeatingGas Central
Location
Map loading soon
Neighborhood data on demand
Nearby essentials will load when this section comes into view.
Listed on
Mortgage calculator
Estimated monthly payment
1.467 €/mo
Down payment10 % · 29.626 €
29.626 €266.635 € loan
Term
Total repayable440.085 €
Interest rate4.40 %
Representative estimate · Landomo is not a mortgage broker. · Rates updated April 2026