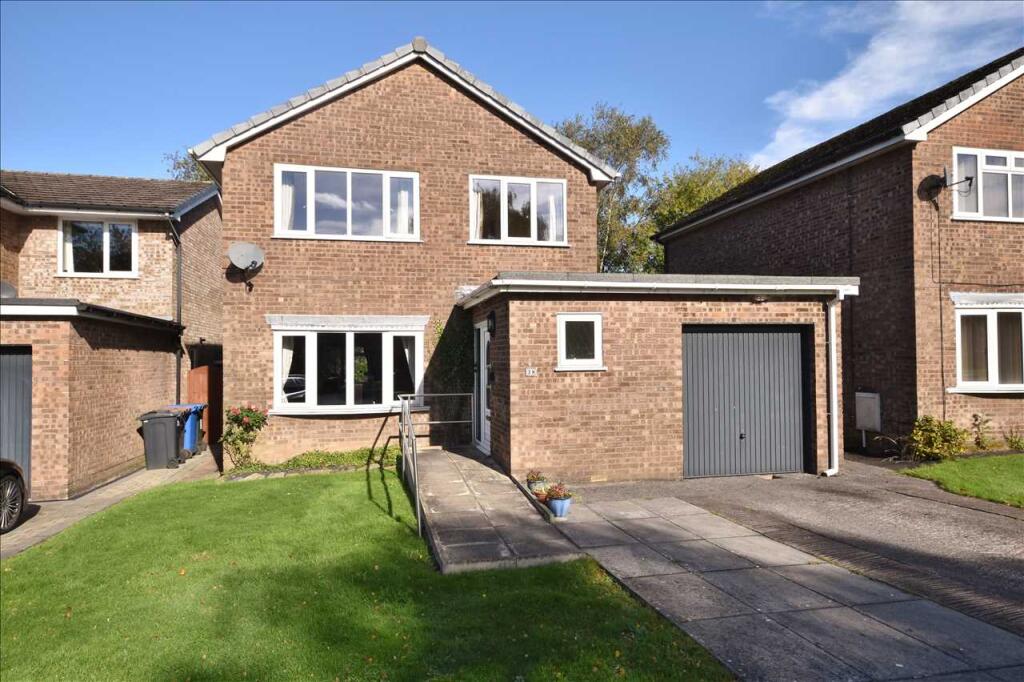
House for sale
Chorley, Hartwood Green
3 bedrooms·1 bathroom
354.568 €
Listed Oct 7, 2026
About this listing
A Spacious Three Bedroom Detached Property, ideally positioned within the much sought-after residential area of Chorley. Tucked away on a quiet cul-de-sac, this home offers the perfect setting for the family being close to local schools, Astley Park and the town centre. Benefitting from gas central heating, uPVC double glazing and comprising of a hall, cloaks/W.C., lounge with through dining area, double glazed conservatory, modern fitted kitchen, three bedrooms, family bathroom, well tended lawned gardens, driveway and single garage. Offered with No Upward Chain. Council Tax Band D.
Hall
UPVC double glazed entrance door, single radiator and staircase off leading to the first floor accommodation.
Cloakroom/wc
A two-piece suite comprising of a wash hand basin with vanity unit below and low level w.c. Part tiled walls, double radiator and uPVC double glazed front facing window.
Lounge/Dining Room 7.92m (26' 0") x 4.83m (15' 10")
A spacious reception room with uPVC double glazed oriel bay window to the front and uPVC double glazed patio doors leading through to the conservatory. Two double radiators.
Double Glazed Conservatory 3.46m (11' 4") x 3.10m (10' 2")
Electric wall heater, tiled floor and uPVC double glazed double doors leading out to the rear garden.
Kitchen 3.22m (10' 7") x 3.00m (9' 10")
A modern range of fitted wall and base units with contrasting work surfaces, inset single drainer sink and tiled splashbacks. Built-in oven, gas hob and extractor hood. Integrated dishwasher, fridge and freezer. Understairs storage cupboard, recessed spot lighting and uPVC double glazed rear facing window. Composite stable door leading to the rear garden.
First Floor Landing
Access to the loft and airing cupboard housing the gas central heating unit. uPVC double glazed window.
Bedroom One 4.00m to wardrobe(13' 1") x 3.37m (11' 1")
Fitted wardrobes, drawers and dressing table with drawers, double radiator and uPVC double glazed front facing window.
Bedroom Two 3.46m (11' 4") x 2.70m (8' 10") to wardrobes
Fitted wardrobes and dressing table with drawers. Double radiator and uPVC double glazed rear facing window.
Bedroom Three 2.34m (7' 8") x 2.30m (7' 7")
Fitted wardrobes and dressing table. Single radiator, built-in cupboard and uPVC double glazed front facing window.
Bathroom
A three-piece suite in white comprising of a panelled bath with overhead electric shower, pedestal wash hand basin and low level w.c. Tiled walls, single radiator and uPVC double glazed rear facing window.
Outside
Front
Lawned garden to the front and paved walkway leading to the entrance door. Driveway providing space for parking and access to:
Detached Single Garage
Light, power, personal and up and over door.
Outside Rear
Well tended garden to the rear mainly laid to lawn, flagged patio-ideal for outside dining and entertaining, well stocked borders and fencing for added privacy.
What's included
Garden
Parking
TypeDetached house
Bedrooms3
Bathrooms1
HeatingAsk Agent
MunicipalityChorley
Location
Map loading soon
Neighborhood data on demand
Nearby essentials will load when this section comes into view.
Listed on
Mortgage calculator
Estimated monthly payment
1.756 €/mo
Down payment10 % · 35.457 €
35.457 €319.111 € loan
Term
Total repayable526.698 €
Interest rate4.40 %
Representative estimate · Landomo is not a mortgage broker. · Rates updated April 2026