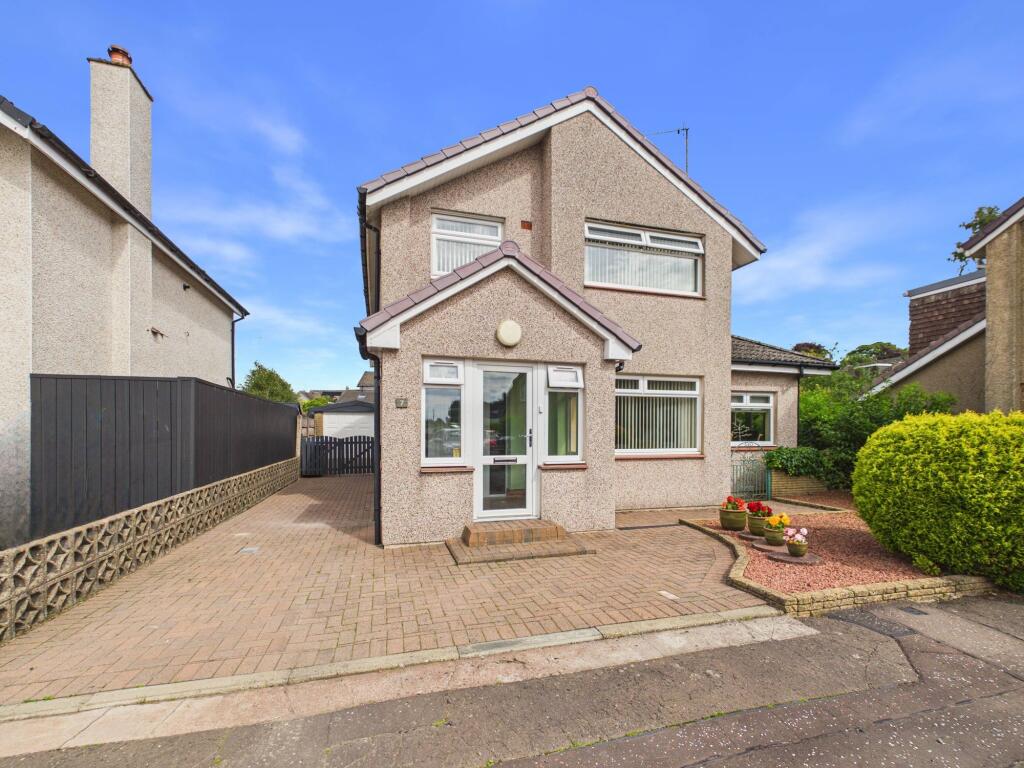
House for sale, 120 m²
Motherwell, South Lanarkshire
3 bedrooms·2 bathrooms
305.764 €
2.548 €/m²
Listed Aug 20, 2026
About this listing
****CLOSING DATE SET FOR FRIDAY 28TH AUGUST 12 NOON****
Situated at the end of a cul-de-sac in a popular residential location within the market town of Lanark, 7 Shields Loan is a beautifully presented and significantly extended family home.
The property is entered from the front through an entrance vestibule into a spacious and welcoming entrance hallway which gives access to the homes principal ground floor accommodation. The lounge is generous in size with a large bay window to the front and a living flame gas fire provides an attractive focal point to the room. Access can be gained from here to a second public room with patio doors to the garden and large dining room to the rear which in turn leads through to the ground floor family bathroom which has a suite comprising, W.C, wash hand basin and bath. The dining room also gives access to a sunroom at the rear which offers excellent storage. The ground floor is completed by a stylish kitchen which has a wide range of base and wall mounted storage and quality integrated appliances. This room also gives access to the sunroom at the rear.
On the first floor there is a modern and stylish shower room and three bedrooms.
Externally the garden has been subject of recent landscaping creating a wonderful outdoor space from which to relax or entertain. This area is split between beautifully well-tended lawn and paved patio/BBQ area. A garage at the rear also provides additional storage or parking along with the driveway to the side.
Living Room
3.8m x 4.61m
Kitchen
2.73m x 3.32m
Dining Room
2.93m x 3.32m
Living Room
3.55m x 4.03m
Sunroom
1.78m x 4.66m
Bathroom
2.93m x 3.59m
Bedroom
3.16m x 4.38m
Bedroom
2.86m x 3.76m
Bedroom
2.49m x 2.92m
Shower Room
1.87m x 1.93m
What's included
Parking
TypeDetached house
Living Area120 m²
Bedrooms3
Bathrooms2
HeatingGas Central
Location
Map loading soon
Neighborhood data on demand
Nearby essentials will load when this section comes into view.
Listed on
Mortgage calculator
Estimated monthly payment
1.514 €/mo
Down payment10 % · 30.576 €
30.576 €275.188 € loan
Term
Total repayable454.202 €
Interest rate4.40 %
Representative estimate · Landomo is not a mortgage broker. · Rates updated April 2026