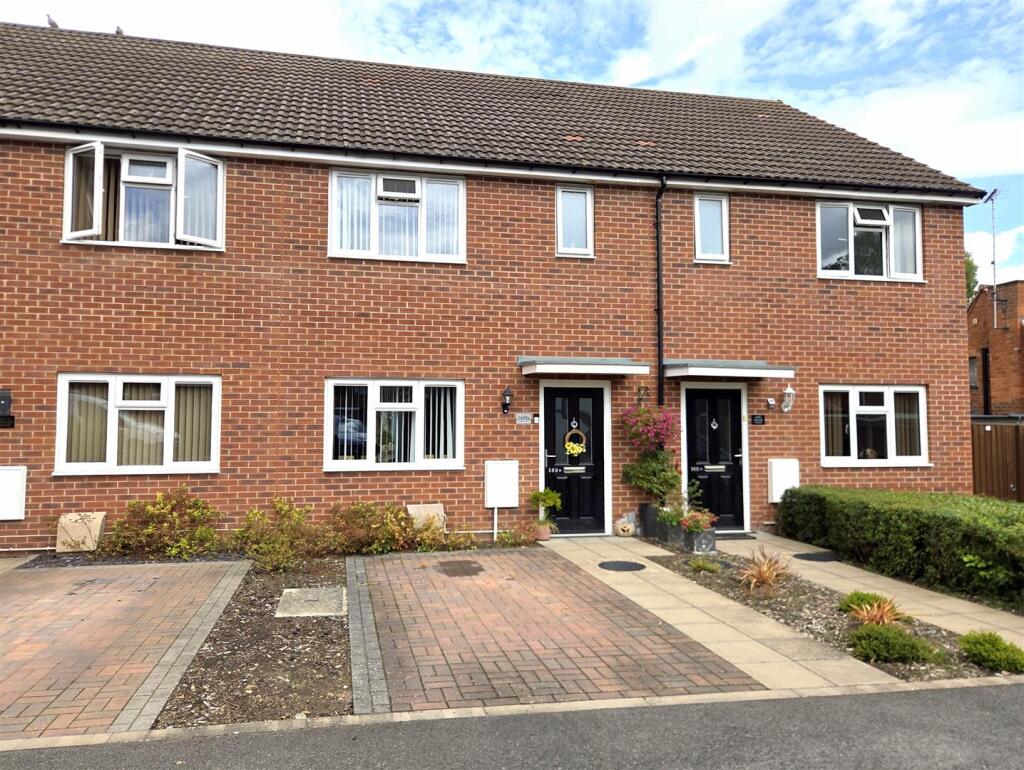
House for sale
Wyre Forest, Stourport-on-Severn
3 bedrooms·2 bathrooms
141.122 €
Listed Sep 7, 2026
About this listing
Looking to take your first steps onto the property ladder?
Severn Estates are delighted to bring to market this attractive modern mid-terraced house, built circa 2017 and offered for sale on a 50% shared ownership basis. Tucked away in a popular residential area of Stourport-on-Severn, the property enjoys convenient access to the main road networks, providing easy connections to Stourport town centre, Bewdley and Worcester. A range of local amenities are also close by, including a primary school, Co-op ‘Village’ Store with post office, pharmacy, public houses and recreational park. The surrounding countryside is also within easy reach, offering excellent opportunities for walking and cycling.
The property has been well maintained by the current owners and benefits from attractive Amtico LVT flooring throughout the ground floor. The accommodation briefly comprises an entrance hall, spacious living room, kitchen/diner and downstairs cloakroom. To the first floor are three bedrooms, an en-suite shower room and a family bathroom. Further benefits include gas central heating, double glazing, a rear garden, driveway and additional parking space.
This is an excellent opportunity for a first-time buyer looking to secure a foothold on the property ladder, and an early viewing is highly recommended to fully appreciate what this home has to offer.
EPC Rating: B
Council Tax Band: C
Entrance Door - Opening to the hall.
Hall - Having a radiator, door to the living room, and stairs to the first floor landing.
Living Room - 4.60m max, 4.50m min x 3.50m max (15'1" max, 14'9" - With a double glazed window to the front, radiator, coving to the ceiling, door to the rear hall, and Amtico LVT flooring.
Rear Hall - Fitted with Amtico LVT flooring, and doors to the cloakroom, and kitchen diner.
Cloakroom - Fitted with a w/c, pedestal wash basin with tiled splash back, radiator, and Amtico LVT flooring.
Kitchen Diner - 4.60m x 3.40m (15'1" x 11'1") - Fitted with wall and base units having a complementary worksurface over, one and a half bowl sink unit with mixer tap, built in oven and hob with stainless steel splashback and extractor fan over, space for domestic appliance, plumbing for washing machine, Amtico LVT flooring, storage cupboard, radiator, double glazed window to the rear, and double glazed French doors opening to the rear garden.
Kitchen Area -
Dining Area -
First Floor Landing - With doors to all bedrooms, and bathroom, plus loft hatch.
Bedroom One - 4.10m max, 3.10m min x 3.50m max (13'5" max, 10'2" - Having a double glazed window to the front, radiator, and door to the ensuite shower room.
Ensuite Shower Room - Fitted with a shower enclosure with tiled surround, pedestal wash basin, w/c, radiator, extractor fan, and double glazed window to the front.
Bedroom Two - 3.50m x 2.70m (11'5" x 8'10") - Having a double glazed window to the rear, and radiator.
Bedroom Three - 3.50m x 1.80m (11'5" x 5'10") - Having a double glazed window to the rear, and radiator.
Bathroom - Fitted with a bath with shower and screen over, pedestal wash basin, w/c, radiator, and extractor fan.
Outside - Having a driveway to the front, and a further allocated parking space.
Rear Garden -
Agents Note - Shared Ownership - The property is sold on a 50% shared ownership basis, with the other 50% being owner by Community Housing Group.
As of August 2026 the seller has informed us of the following; the current rent payable for the 50% share is £294.23 and service charge (including buildings insurance) is approximately £449.98 1st April 2025 - 31st March 2026.,
All interested parties will need to submit and be successful in an application to Community Housing.
All interested parties should obtain verification through their solicitor.
Council Tax - Wyre Forest DC - Band C.
Services - The agent understands that the property has mains water / electricity / gas / drainage available. All interested parties should obtain verification through their solicitor or surveyor before entering a legal commitment to purchase.
Tenure - Leasehold Not Verified - The owner states that the property is leasehold; ground rent and other charges may be payable. However all interested parties should obtain verification through their solicitor.
Lease length TBC.
Fixtures & Fittings - You should ensure that your solicitor verifies this information in pre-contract enquiries. Any fixture, fitting or apparatus not specifically referred to in these descriptive particulars is not included as part of the property offered for sale.
Money Laundering Regulations - MONEY LAUNDERING REGULATIONS - Intending purchasers will be asked to produce identification documentation at offer stage and we would ask for your co-operation in order that there will be no delay in agreeing the sale.
Floorplan - This floorplan is to be used for descriptive and illustrative purposes only and cannot be relied on as an accurate representation of the property.
Disclaimer - MISREPRESENTATION ACT - PROPERTY MISDESCRIPTIONS ACT
The information in these property details is believed to be accurate, but Severn Estates does not give any Partner or employee authority to give, any warranty as to the accuracy of any statement, written, verbal or visual. You should not rely on any information contained herein.
Rf-290826-V1.0 -
What's included
Terrace
Garden
Parking
TypeTerraced house
Bedrooms3
Bathrooms2
Energy ClassB
HeatingGas Central
MunicipalityWyre Forest
Location
Map loading soon
Neighborhood data on demand
Nearby essentials will load when this section comes into view.
Listed on
Mortgage calculator
Estimated monthly payment
699 €/mo
Down payment10 % · 14.112 €
14.112 €127.010 € loan
Term
Total repayable209.632 €
Interest rate4.40 %
Representative estimate · Landomo is not a mortgage broker. · Rates updated April 2026