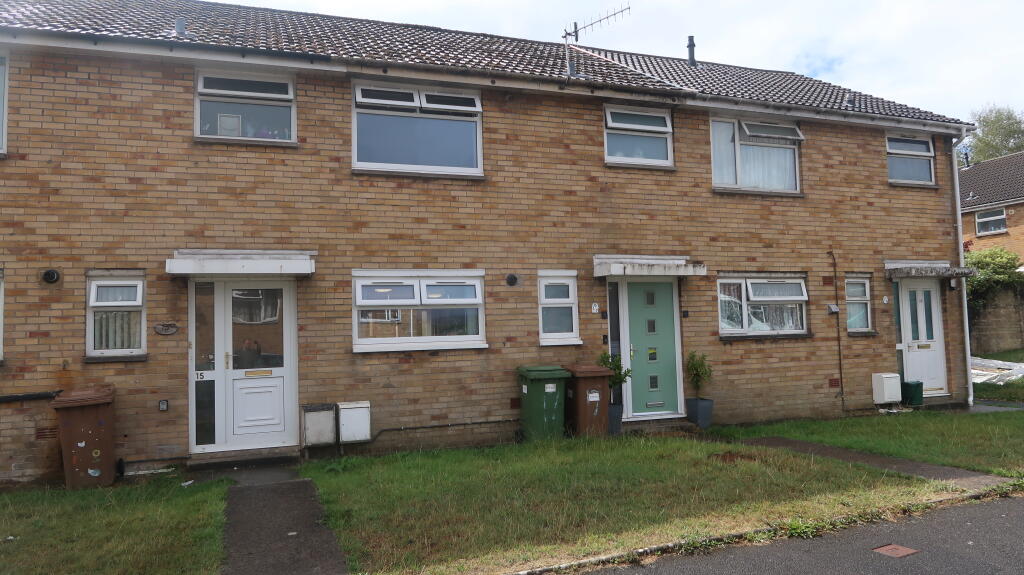
House for sale
Newport
3 bedrooms
210.839 €
Listed Sep 3, 2026
About this listing
An opportunity to purchase this well presented mid link property situated within walking distance of Blackwood town centre. The property offers living accommodation comprising to the ground floor of entrance hallway with stairs and balustrade to first floor, w/c cloakroom and ‘L’ shaped open plan modern fitted kitchen/dining area and lounge. To the first floor there are three bedrooms, master of which benefits from fitted wardrobes and modern bathroom with three piece white suite. Further benefits include triple glazed windows throughout and gas central heating. Externally the property has an enclosed garden to rear. Viewing is highly recommended and strictly via appointment.
THE ACCOMMODATION COMPRISES:
GROUND FLOOR
HALLWAY
Composite door with side panelling to front. Radiator. Power points. Stairs and balustrade to first floor with storage space under. Doors off to…
W/C CLOAKROOM
Triple glazed window to front. Low level flush w/c. Pedestal wash hand basin. Half tiled walls. Radiator. Tiled floor.
LOUNGE/KITCHEN/DINING AREA
(25’6” x 17’6”) Triple glazed window to front. Double glazed patio door and triple glazed window to rear. An extensive range of wall and floor units. Butcher block style work tops. One and a half stainless steel sink and drainer with mixer tap. Splash back tiling. Built in electric hob and oven. Built in fridge/freezer. Built in dishwasher. Plumbing for washing machine. Breakfast bar with seating for three. Pantry cupboard. Wall mounted feature radiators. Power points. Ceramic tiled floor.
FIRST FLOOR
LANDING
Balustrade. Attic hatch. Power points. Doors off to…
BEDROOM ONE
(10’6” x 10’2” plus wardrobes) Triple glazed window to rear. Fitted wardrobe with sliding doors. Storage cupboard. Radiator. Power points.
BEDROOM TWO
(12’4” x 9’10”) Triple glazed window to rear. Radiator. Power points.
BEDROOM THREE
(9’2” x 6’10”) Triple glazed window to rear. Radiator. Power points.
BATHROOM
Triple glazed window to front. Low level flush w/c. Pedestal wash hand basin. Panelled bath with power shower over. Splash back tiling and feature cladding. Radiator.
OUTSIDE
REAR
Patio and lawn with gate access to rear. Brick built storage shed with double glazed French doors and power.
TENURE
We have been advised by the Vendor Freehold. References to the Tenure of the property are based on information supplied by the seller. The agent has not had sight of the title documents. A buyer is advised to obtain verification from their Solicitor.
Please note: All room sizes are approximate. These sales particulars have been prepared by Richard Tuck Estate Agents upon the instruction of the vendor(s). Services, fitting and equipment referred to with the sales particulars have not been tested (unless otherwise stated) and no warranties can be given. Accordingly the prospective buyer(s) must make their own enquiries regarding such matters.
What's included
Garden
Key Stats
Key Stats
TypeTerraced house
Bedrooms3
Bathrooms0
HeatingDouble Glazing, Gas Central
Location
Map loading soon
Neighborhood data on demand
Nearby essentials will load when this section comes into view.
Listed on
Mortgage calculator
Estimated monthly payment
1.044 €/mo
Down payment10 % · 21.084 €
21.084 €189.755 € loan
Term
Total repayable313.194 €
Interest rate4.40 %
Representative estimate · Landomo is not a mortgage broker. · Rates updated April 2026