House for sale
Swansea
2 bedrooms·2 bathrooms
269.200 €
Listed Nov 4, 2026
About this listing
An attractive semi-detached cottage situated in the popular village of Letterston.
The accommodation briefly comprises an entrance hall, lounge, dining room/ground floor bedroom, kitchen, bathroom, utility room, and conservatory on the ground floor. To the first floor are two bedrooms and a WC.
Externally, the property benefits from a long driveway providing ample off-road parking, leading to a detached garage complete with an inspection pit, making it ideal for vehicle enthusiasts or those seeking additional workshop space. To the side of the garage, there is additional land, offering potential for further parking or the opportunity to extend the garage, subject to any necessary consents.
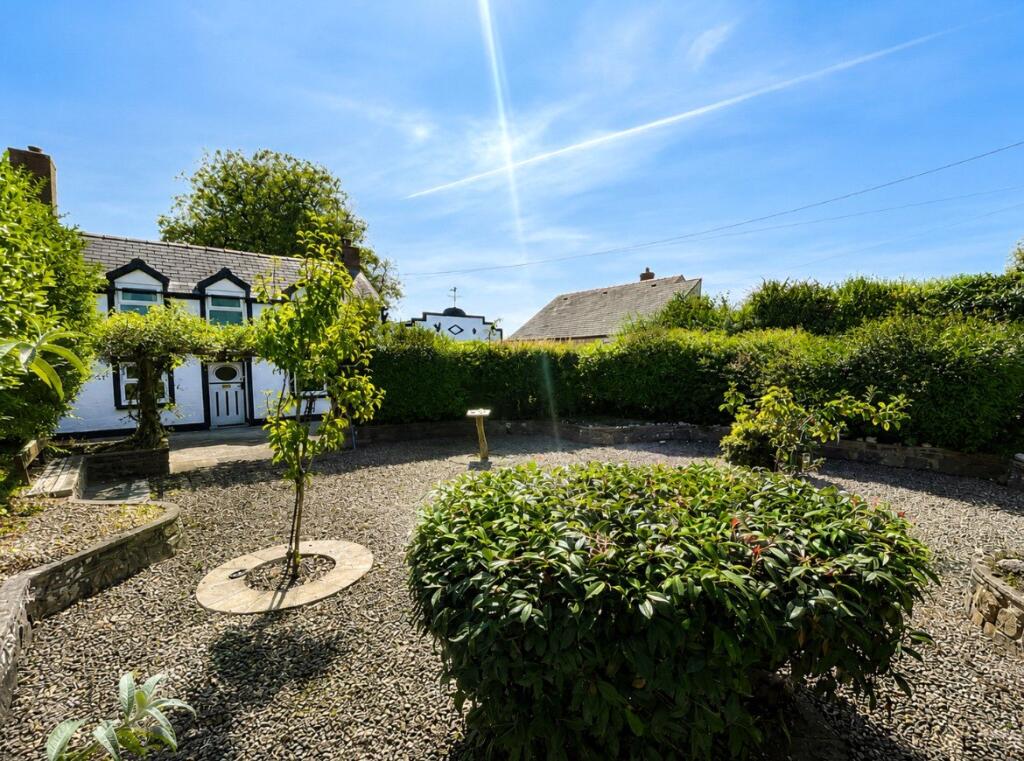
To the front of the property is an attractive ornamental garden featuring a variety of mature hedges and shrubs. Gated side access leads to the rear garden, which is slightly elevated and predominantly laid to ornate gravel, with a patio seating area and further access to the garage.
Letterston is a charming village located between Haverfordwest (9.5 miles) and Fishguard (5.5 miles) and has the benefit of a range of amenities including Shops, Post Office, a Primary School a Charity Furniture Store, Fish & Chip Shop, Petrol Station a Community Hall and a Restaurant/Public House.
Please note that an AML fee is chargeable once an offer is accepted to cover the cost of carrying out the required identity and anti-money laundering checks.
Entrance Hall
Lounge
3.9m x 3.68m
Dining Room/Bedroom
3.94m x 3m
Kitchen
3.68m x 3m
Bathroom
3.02m x 2.03m
Conservatory
4.98m x 1.83m
Utility Room
1.96m x 1.73m
First Floor/landing
Bedroom 1
3.96m (max) x 3.07m (max)
Bedroom 2
3.94m (max) x 2.8m (max).
WC.
Garage
9.17m x 4.4m
Services
We are advised that there is electricity, water, and drainage connected to the property.
Council Tax Band C.
Agents Notes
Please note that some photos have been taken with a wide angle lens camera.
What's included
Garden
Garage
Parking
TypeSemi-detached house
Bedrooms2
Bathrooms2
HeatingAsk Agent
Location
Map loading soon
Neighborhood data on demand
Nearby essentials will load when this section comes into view.
Listed on
Mortgage calculator
Estimated monthly payment
1.333 €/mo
Down payment10 % · 26.920 €
26.920 €242.280 € loan
Term
Total repayable399.887 €
Interest rate4.40 %
Representative estimate · Landomo is not a mortgage broker. · Rates updated April 2026