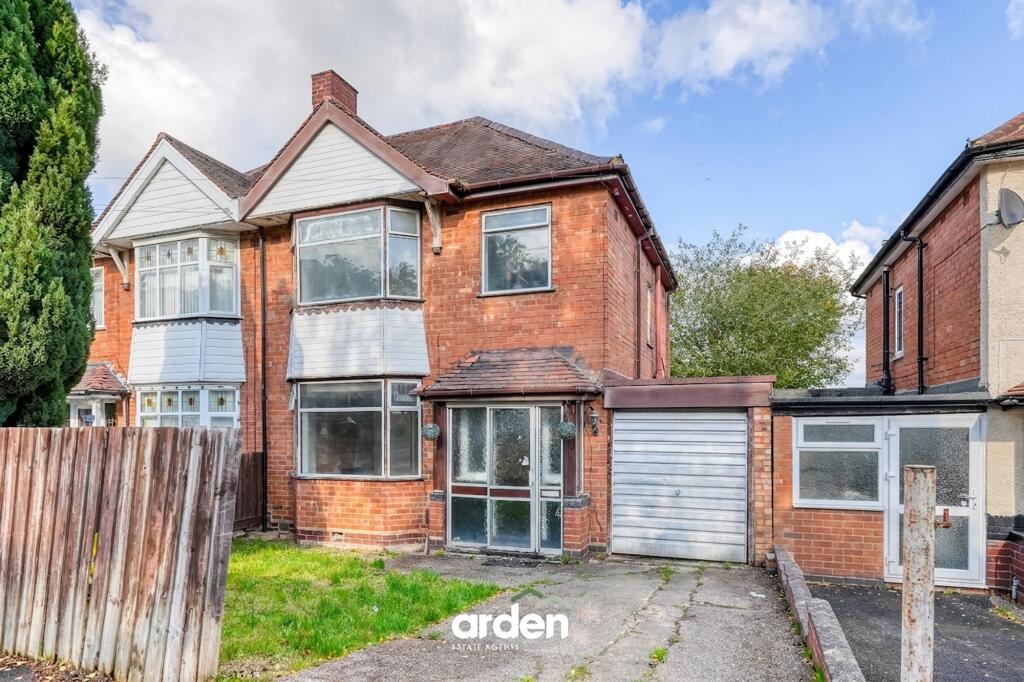
House for sale, 93 m²
Birmingham
3 bedrooms·1 bathroom
299.122 €
3.216 €/m²
Listed Oct 23, 2026
About this listing
This well-proportioned three-bedroom semi-detached house offers an excellent opportunity for those seeking a home with scope for modernisation and personalisation, ideally located in a convenient part of Enfield within close proximity to Redditch town centre and the train station.
The property’s inviting layout begins with a welcoming entrance hall that leads to two spacious reception rooms, providing flexible spaces for both relaxing and entertaining. The extended kitchen at the rear of the house offers the potential to reimagine the space to suit contemporary lifestyles.
Upstairs, three bedrooms provide comfortable accommodation, each with generous proportions and natural light, making them ideal for family living or versatile enough to create a home office or guest room as needed.
Outside, the property enjoys a generous rear garden featuring a paved patio area, ideal for outdoor seating and entertaining, leading onto a lawn bordered by established shrubs and fencing. A mature tree provides a lovely natural focal point, offering greenery and character to the space. The garden also benefits from a pathway along the side and offers excellent potential for landscaping and creating a relaxing outdoor space.
The property also benefits from a driveway and garage, ensuring convenient off-road parking and additional storage options.
Offered with no upward chain, this home presents a rare chance to secure a residence with excellent potential in a sought-after location, making it an attractive proposition for first-time buyers, investors, or families looking to create their ideal home. With its solid structure, adaptable layout, and highly accessible position, this semi-detached house represents a valuable blank canvas, ready to be transformed to meet the needs and aspirations of its next owners.
Garage
2.08m x 4.54m
Lounge
3.47m x 3.79m
max
Dining Room
3.33m x 3.47m
Kitchen
2.14m x 3.45m
Master Bedroom
3.45m x 3.98m
max
Bedroom 2
3.35m x 3.45m
Bedroom 3
2.11m x 2.15m
Bathroom
2.07m x 2.23m
Disclaimer
These particulars are for guidance only and based on information approved by the seller. Accuracy cannot be guaranteed and details may contain errors or omissions. They do not form part of any contract. We are not surveyors or legal experts and cannot advise on condition, title, or other legal matters. Buyers should instruct their own professionals before making decisions. Photos are illustrative only and items shown are not necessarily included. Fixtures, fittings and appliances are not tested and may not be in working order. All measurements are approximate. No liability is accepted for loss from use of these details.
By law we must carry out ID and AML checks and review buyers’ financial circumstances before a property can be marked sold subject to contract. This due diligence is required by trading standards. Checks start once a provisional offer is agreed. The cost is £50 incl. VAT per property, payable in advance via our onboarding system.
What's included
Parking
TypeSemi-detached house
Living Area93 m²
Bedrooms3
Bathrooms1
HeatingGas Central
Location
Map loading soon
Neighborhood data on demand
Nearby essentials will load when this section comes into view.
Listed on
Mortgage calculator
Estimated monthly payment
1.481 €/mo
Down payment10 % · 29.912 €
29.912 €269.210 € loan
Term
Total repayable444.335 €
Interest rate4.40 %
Representative estimate · Landomo is not a mortgage broker. · Rates updated April 2026