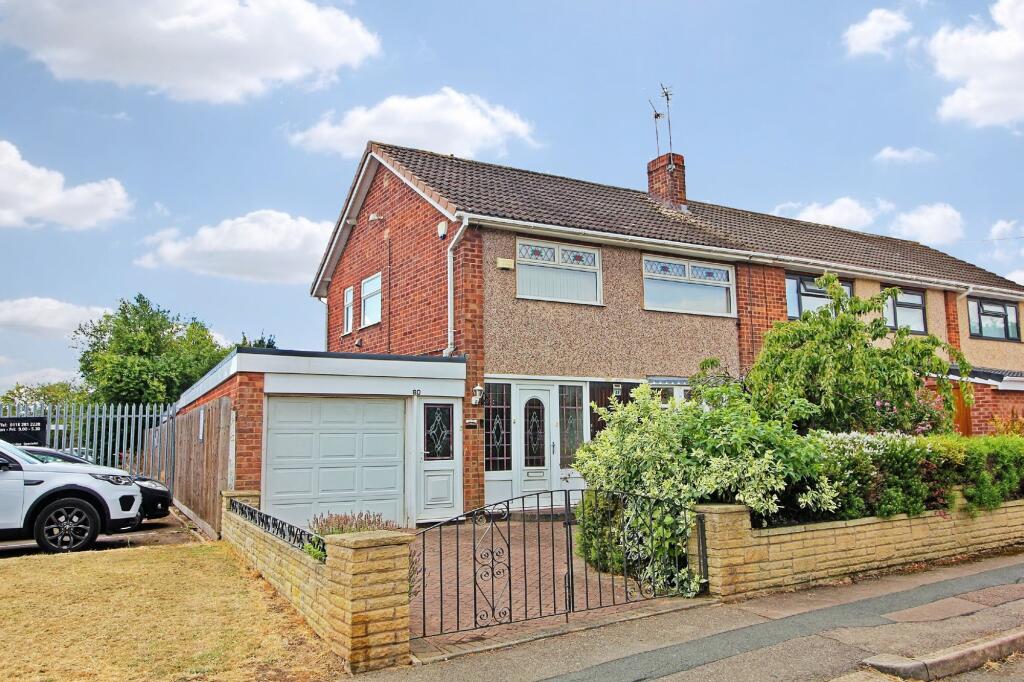
House for sale, 131 m²
Leicester
3 bedrooms·1 bathroom
302.924 €
2.313 €/m²
Listed Aug 20, 2026
About this listing
Chain-free, extended three bedroom semi-detached home on the sought-after Fairfield Estate in Wigston, offering generous living space and excellent potential. The property benefits from substantial side extensions, including multiple workshops, and now requires cosmetic modernisation throughout, ideal for buyers looking to add their own stamp. Early viewing is recommended.
EPC Rating: D
Hallway
The property is entered via the main entrance into a welcoming hallway, providing access to the ground-floor accommodation and staircase rising to the first floor.
Lounge / diner
4.31m x 6.25m
A well-proportioned main living space featuring a radiator and French doors opening directly onto the rear garden, providing plenty of natural light and a pleasant outlook.
Kitchen
2.78m x 3.63m
The kitchen is fitted with a range of wall and base units with complementary work surfaces and space for appliances. A side access door leads directly into the substantial extended workshop and garage areas.
Landing
The staircase rises to the first-floor landing, providing access to all three bedrooms and the family bathroom.
Bedroom 1
3.18m x 4.47m
A good-sized principal bedroom with double-glazed window to the front elevation and radiator.
Bedroom 2
2.78m x 3.64m
A further well-proportioned bedroom featuring a double-glazed window overlooking the rear garden and radiator.
Bedroom 3
2.29m x 2.8m
The third bedroom benefits from a double-glazed window to the front elevation and radiator.
Bathroom
1.81m x 3.63m
Fitted with a neutral three-piece bathroom suite, complemented by a double-glazed window to the rear elevation.
Wc
Located in the garage / workshop areas.
Workshop 1
2.78m x 3.41m
Workshop 2
2.94m x 3.41m
Disclaimer
Phillips George Sales & Lettings give notice that any particulars are not to be relied upon as a statement or representation of fact and do not constitute any part of an offer or a contract. Intending purchasers must satisfy themselves by inspection or otherwise as to the correctness of each and any statements contained in these particulars. Phillips George Sales & Lettings (nor any person in their employment) have authority to make any representation or warranty whatsoever in relation to any property.
None of the services, systems or appliances listed or shown in this specification have been tested by us and no guarantee as to their operating ability or efficiency is given. All floorplans and dimensions have been provided as a guide for prospective buyers only, and should not be relied on as a true representation.
What's included
Garden
Parking
Key Stats
Key Stats
TypeSemi-detached house
Living Area131 m²
Bedrooms3
Bathrooms1
Energy ClassD
HeatingGas Central
Location
Map loading soon
Neighborhood data on demand
Nearby essentials will load when this section comes into view.
Mortgage calculator
Estimated monthly payment
1.500 €/mo
Down payment10 % · 30.292 €
30.292 €272.632 € loan
Term
Total repayable449.983 €
Interest rate4.40 %
Representative estimate · Landomo is not a mortgage broker. · Rates updated April 2026