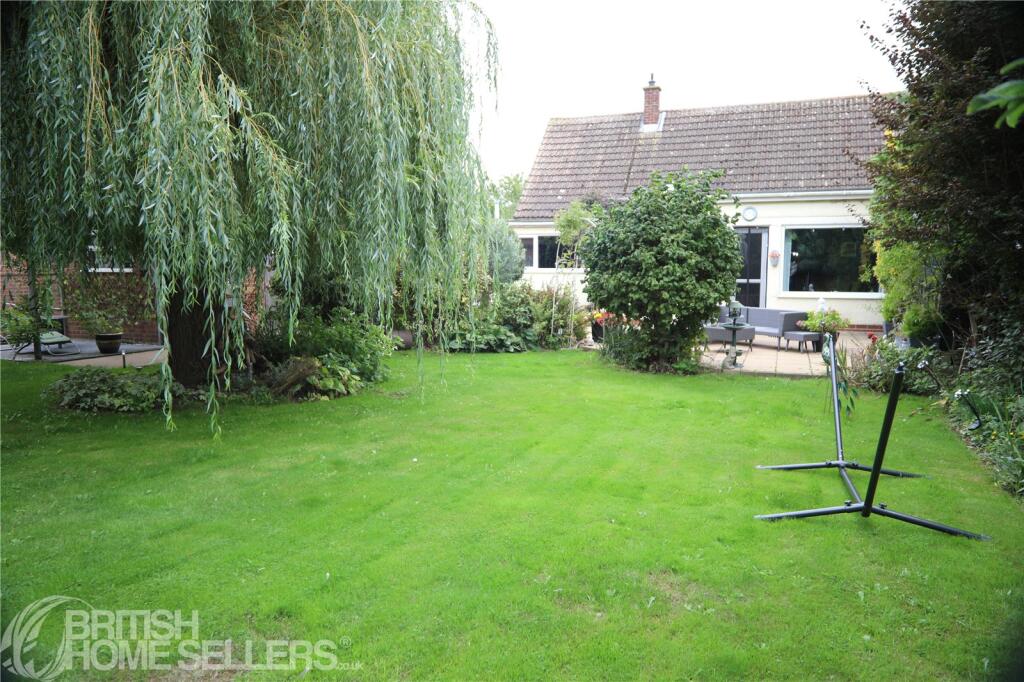
House for sale
East Lindsey, North Somercotes
4 bedrooms·2 bathrooms
414.991 €
Listed Sep 14, 2026
About this listing
A spacious four-bedroom detached bungalow situated in the well-served coastal village of North Somercotes, offering flexible accommodation arranged over two floors.
The ground floor comprises a kitchen, living room, dining room, two bedrooms and bathroom, while the first floor provides two further bedrooms and a second bathroom. This versatile layout makes the property ideal for families, those needing additional guest accommodation, or buyers looking for flexible living space.
Externally, the property benefits from a private garden and garage, providing useful outdoor space and secure storage.
North Somercotes offers a good range of local amenities, including shops, medical facilities, schools, pubs and community facilities. The village is also well placed for enjoying the nearby countryside and coast, with Donna Nook and coastal walks close by.
Special Features
Four-bedroom detached bungalow
Flexible accommodation over two floors
Two bathrooms
Kitchen and separate dining room
Spacious living room
Two ground-floor bedrooms
Two further first-floor bedrooms
Private garden
Garage
Popular and well-served village location
Close to local shops and amenities
Convenient for countryside and coastal walks
Excellent opportunity for family living or those seeking versatile accommodation
Viewing is highly recommended to fully appreciate the size and potential of this property.
Buyer Process: Our customers use British Homebuyers to either purchase or assist in selling properties quickly and reliably. Therefore any new applicants to purchase are subject to vetting to ensure they meet strict criteria.
Exclusivity Fee:
You can secure the purchase by paying an exclusivity fee of £2,000. This grants the buyer exclusive rights to proceed with the purchase for the duration of the conveyancing process, during which time the seller agrees to remove the property from the market and not negotiate with other parties.
The exclusivity fee is returned to the buyer upon successful completion of the purchase.
A processing fee of £250 is required in order to draw up an exclusive legally binding contract between the buyer and seller. This fee also covers the buyer identity verification checks required under UK Anti-Money Laundering Regulations, which are carried out by our independent third-party provider. The agreement sets out the terms of exclusivity and seller commitment but does not constitute an exchange of contracts.
This arrangement provides buyers with reassurance that the property is secured exclusively for them, reducing the risk of gazumping and unnecessary aborted costs.
Disclaimer
The particulars are set out as a general outline only for the guidance of intended purchasers and do not constitute, any part of a contract. Nothing in these particulars shall be deemed to be a statement that the property is in good structural condition or otherwise nor that any of the services, appliances, equipment or facilities are in good working order. Purchasers should satisfy themselves of this prior to purchasing. The photograph(s) depict only certain parts of the property. It should not be assumed that any contents/furniture etc. photographed are included in the sale. It should not be assumed that the property remains as displayed in the photograph(s). No assumption should be made with regard to parts of the property that have not been photographed. Any areas, measurements, aspects or distances referred to are given as a GUIDE ONLY and are NOT precise. If such details are fundamental to a purchase, purchasers must rely on their own enquiries. Descriptions of the property are subjective and are used in good faith as an opinion and NOT as a statement of fact. Please make further inquiries to ensure that our descriptions are likely to match any expectations you may have.
Lounge
4.24m x 6.22m
Kitchen
3.4m x 5.56m
Utility Room
1.22m x 3.38m
Dining Room
3.33m x 4.98m
Bedroom One
3.48m x 4.04m
Bedroom Two
3.73m x 3.33m
Bathroom
1.73m x 2.6m
Bedroom Three
3.73m x 3.33m
Bedroom Four
2.84m x 2.62m
Bathroom
2m x 3.5m
What's included
Garden
Parking
Key Stats
Key Stats
TypeBungalow
Bedrooms4
Bathrooms2
HeatingAsk Agent
MunicipalityEast Lindsey
Location
Map loading soon
Neighborhood data on demand
Nearby essentials will load when this section comes into view.
Listed on
Mortgage calculator
Estimated monthly payment
2.055 €/mo
Down payment10 % · 41.499 €
41.499 €373.492 € loan
Term
Total repayable616.454 €
Interest rate4.40 %
Representative estimate · Landomo is not a mortgage broker. · Rates updated April 2026