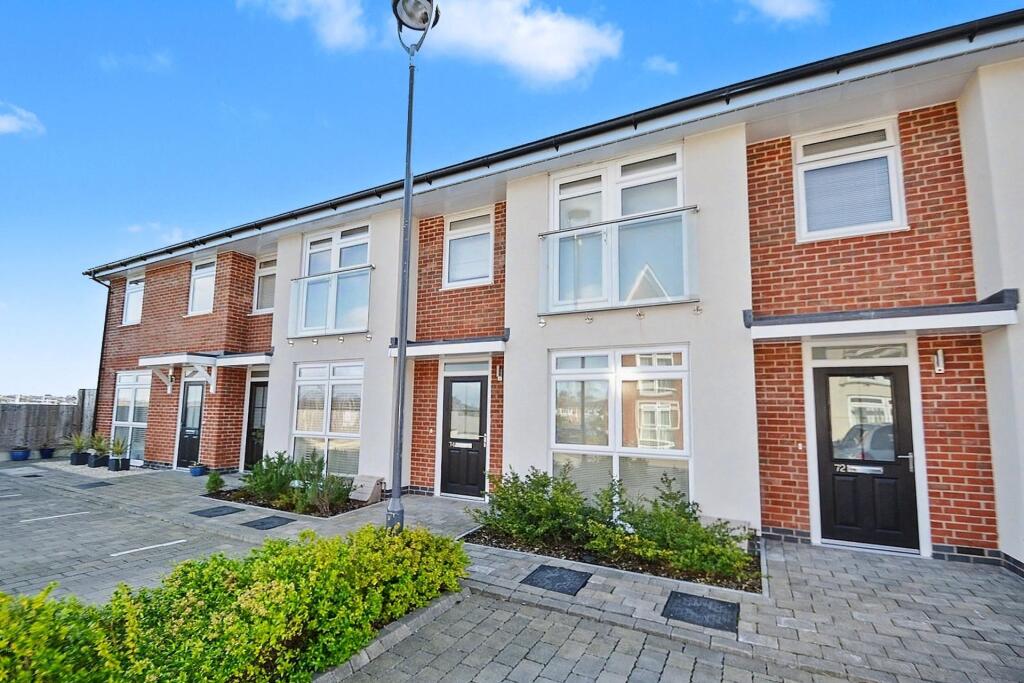
House for sale
Poole, Carters Quay
3 bedrooms·2 bathrooms
411.605 €
Listed Sep 9, 2026
About this listing
A spacious and modern house in a convenient location
A spacious and modern home situated within the popular Carter-s Quay development, offering well-presented accommodation and a high specification throughout. The property enjoys a quiet yet convenient location in Hamworthy, just moments from Poole Quay and within easy reach of a range of local shops and amenities.
The property is entered via a welcoming entrance hall, with stairs rising to the first floor and a door leading into the generously sized sitting room. A further door opens into an inner hall, which benefits from a useful storage cupboard and a downstairs WC.
The impressive kitchen/dining room is fitted with a range of wall and floor-mounted units, complemented by a double eye-level oven and a selection of integrated appliances, including a fridge/freezer, dishwasher and washing machine. The dining area provides direct access to the rear garden, making it an ideal space for both everyday living and entertaining.
To the first floor are two well-proportioned double bedrooms. Bedroom one benefits from built-in storage and a modern en-suite shower room. There is also a further single bedroom, which would make an ideal study or home office. The family bathroom is fitted with a bath and shower over, wash hand basin, heated towel rail and concealed-cistern WC.
To the rear, the property benefits from a low-maintenance garden, featuring a patio area and a gate providing convenient rear access. An allocated parking space is situated to the front of the property.
Additional benefits include gas central heating, double glazing and owned solar panels, providing an energy-efficient addition to the home.
Please note pictures taken prior to current tenants moving in.
Additional Information
Tenure: Freehold
Parking: Allocated space
Service charge: £217.29 per half year
Utilities: Mains Electricity
Mains Gas
Mains Water - metered
Drainage: Mains Drainage
Broadband: Refer to ofcom website
Mobile Signal: Refer to ofcom website
Flood Risk: For more information refer to gov.uk, check long term flood risk
Council Tax Band: D
ALL MEASUREMENTS QUOTED ARE APPROX. AND FOR GUIDANCE ONLY. THE FIXTURES, FITTINGS & APPLIANCES HAVE NOT BEEN TESTED AND THEREFORE NO GUARANTEE CAN BE GIVEN THAT THEY ARE IN WORKING ORDER. YOU ARE ADVISED TO CONTACT THE LOCAL AUTHORITY FOR DETAILS OF COUNCIL TAX. PHOTOGRAPHS ARE REPRODUCED FOR GENERAL INFORMATION AND IT CANNOT BE INFERRED THAT ANY ITEM SHOWN IS INCLUDED. These particulars are believed to be correct but their accuracy cannot be guaranteed and they do not constitute an offer or form part of any contract. Solicitors are specifically requested to verify the details of our sales particulars in the pre-contract enquiries, in particular the price, local and other searches, in the event of a sale. Should your offer on this property be accepted, a Buyer Compliance Administration Fee of £42 including VAT per purchaser will be payable.
This fee covers the cost of the identity verification and compliance checks that we are required to undertake under UK Anti-Money Laundering Regulations before the transaction can proceed and is non refundable.
VIEWING
Strictly through the vendors agents Goadsby
What's included
Garden
Parking
TypeTerraced house
Bedrooms3
Bathrooms2
HeatingAsk Agent
MunicipalityPoole
Location
Map loading soon
Neighborhood data on demand
Nearby essentials will load when this section comes into view.
Listed on
Mortgage calculator
Estimated monthly payment
2.038 €/mo
Down payment10 % · 41.161 €
41.161 €370.444 € loan
Term
Total repayable611.423 €
Interest rate4.40 %
Representative estimate · Landomo is not a mortgage broker. · Rates updated April 2026