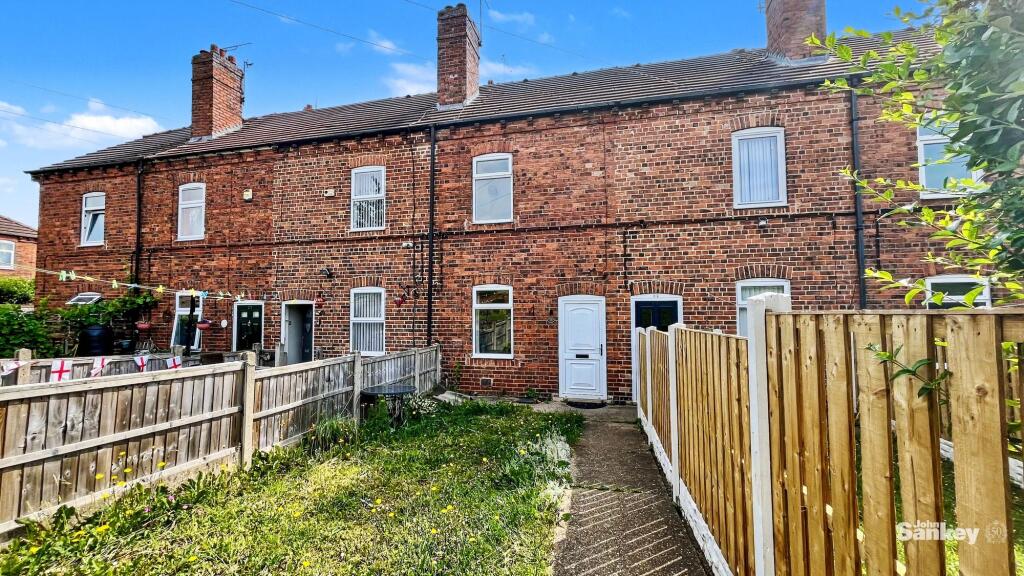
House to rent
Bolsover, Shirebrook
3 bedrooms·1 bathroom
953 €/mo
Listed Oct 6, 2026
About this listing
This generous three bedroom mid-terraced house presents an excellent opportunity for families and professionals alike, offering spacious and versatile accommodation throughout. The property features an inviting open plan lounge and dining area, seamlessly leading into a spacious kitchen, creating a perfect space for both relaxing and entertaining. Recently carpeted and newly decorated throughout, the home boasts a fresh and contemporary feel. The ground floor benefits from a modern shower room, thoughtfully designed for convenience and comfort. Upstairs, three well-proportioned bedrooms provide ample space for family living or working from home. Situated close to local amenities and positioned on a convenient bus route, this property offers easy access to shops, schools, and transport links, ensuring daily life is both practical and enjoyable. This well-presented home is ready to move into, offering a blend of modern finishes and classic proportions, making it ideal for those seeking a stylish and comfortable residence in a popular location. Viewing is highly recommended to appreciate the quality and space on offer.
Lounge/Dining Room
3.79m x 7.7m
With two Adam style fire surrounds with tiled hearths, two UPVC double glazed windows, coved ceiling, two central heating radiator and brand new carpeted flooring.
Kitchen
1.88m x 4.65m
Fitted with a range of matching base and wall cupboard units with marble effect work surfaces inset with stainless steel drainer sink, fitted four ring gas hob, single electric oven bellow, filter fan above, tiled splashback, UPVC double glazed window, tiled floor and UPVC double glazed door leading to the courtyard garden.
Shower Room/W.C.
Leading from the Kitchen with fitted corner shower enclosure and gravity shower, low level WC inset into vanity unit, low level WC, ladder radiator, UPVC double glazed window and tiled floor.
Landing
With carpeted flooring.
Bedroom No. 1
3.48m x 3.79m
Central heating radiator, brand new carpeted flooring, UPVC double glazed window.
Bedroom No. 2
3.66m x 3.79m
Central heating radiator, brand new carpeted flooring, UPVC double glazed window, airing cupboard with gas combination boiler.
Bedroom No. 3/Attic
3.79m x 4.65m
Brand new carpeted flooring, velux skylight and central heating radiator.
Gardens Front
To the front there is a mainly lawned garden with concrete path leading to the front door.
Gardens Rear
To the rear is an enclosed yard with sitting/drying area.
Additional Information
Tenure: Freehold Council Tax Band: A Mobile/Broadband Coverage Checker visit: then click mobile & broadband checker.
What's included
Terrace
Garden
TypeTerraced house
Bedrooms3
Bathrooms1
HeatingGas Central
Deposit1.073 €
MunicipalityBolsover
Location
Map loading soon
Neighborhood data on demand
Nearby essentials will load when this section comes into view.