House for sale
Ferndown, Tricketts Cross
4 bedrooms·2 bathrooms
681.401 €
Listed Oct 15, 2026
About this listing
An attractive and deceptively spacious four-bedroom detached chalet-style home, offering versatile accommodation arranged over two floors. The property benefits from a generous sitting room, separate dining room, modern fitted kitchen with adjoining breakfast room, and the convenience of ground-floor bedroom and bathroom facilities. Upstairs, two further well-proportioned bedrooms are complemented by a shower room. Outside, an extensive gated block-paved driveway provides ample off-road parking, alongside a detached garage and additional outbuilding. The attractive rear garden offers a pleasant space for relaxing or entertaining, making this a wonderful home for buyers seeking flexible living accommodation in a popular residential location in Ferndown.
Introduction
An attractive and deceptively spacious four-bedroom detached chalet-style home, offering versatile accommodation, beautifully presented interiors and generous off-road parking, situated in a popular residential location in Ferndown. Set behind attractive wrought iron gates, this individually styled home offers an appealing combination of character, comfort and practicality, with flexible living accommodation arranged over two floors.
Accommodation
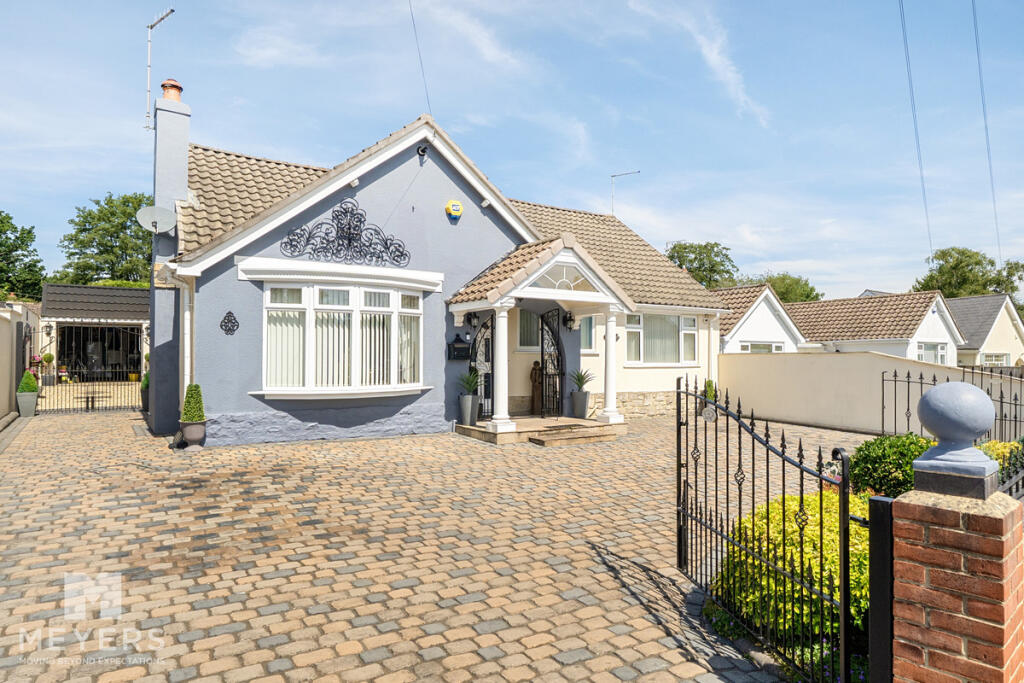
The property is approached via an extensive block-paved driveway, providing generous off-road parking and creating an impressive first impression. The distinctive exterior, with its covered entrance porch and decorative detailing, adds to the property's individual charm.
Upon entering, a welcoming entrance hallway provides access to the principal ground-floor accommodation. The spacious sitting room offers a comfortable setting for relaxation and entertaining, while a separate dining room provides additional versatility and could equally serve as a fourth bedroom, depending on individual requirements.
The modern fitted kitchen features a comprehensive range of contemporary units, contrasting work surfaces and integrated appliances. This flows into a delightful breakfast room, where vaulted ceilings, generous glazing and French doors overlooking the rear garden create a bright and inviting space, ideal for everyday dining.
The ground floor also benefits from a well-proportioned bedroom, providing an excellent option for those seeking the convenience of ground-floor sleeping accommodation, together with a bathroom.
Upstairs, two further generously sized bedrooms provide comfortable accommodation, both benefiting from useful storage, with a shower room serving the first floor.
Outside
Outside, the property continues to impress. The generous block-paved frontage provides ample parking, while gated side access leads towards the rear garden. A detached garage offers additional parking or storage, complemented by a separate outbuilding providing further practical space.
The rear garden offers an attractive outdoor setting, with established planting providing a pleasant backdrop and opportunities for outdoor dining and entertaining.
Overall, this is a distinctive and versatile home that will appeal to a wide range of buyers, particularly those seeking flexible accommodation, generous parking and the opportunity to enjoy both ground-floor and first-floor living.
What's included
Garden
Parking
TypeBungalow
Bedrooms4
Bathrooms2
HeatingAsk Agent
MunicipalityFerndown
Location
Map loading soon
Neighborhood data on demand
Nearby essentials will load when this section comes into view.
Listed on
Mortgage calculator
Estimated monthly payment
3.374 €/mo
Down payment10 % · 68.140 €
68.140 €613.261 € loan
Term
Total repayable1.012.197 €
Interest rate4.40 %
Representative estimate · Landomo is not a mortgage broker. · Rates updated April 2026