House for sale, 80 m²
Liverpool
3 bedrooms·1 bathroom
131.367 €
1.642 €/m²
Listed Oct 19, 2026
About this listing
We are acting in the sale of the above property and have received an offer of £110,000
Any interested parties must submit their offer in writing to the selling agent within 14 days of the date of this notice. If no further acceptable offers are received during this period, the property will be marked as Sold Subject to Contract (SSTC) and no further offers will be accepted while under this status.
Date of Notice: 04/11/2026
Three Bedroom Mews Terrace – 861 Sq. Ft. with Allocated Parking
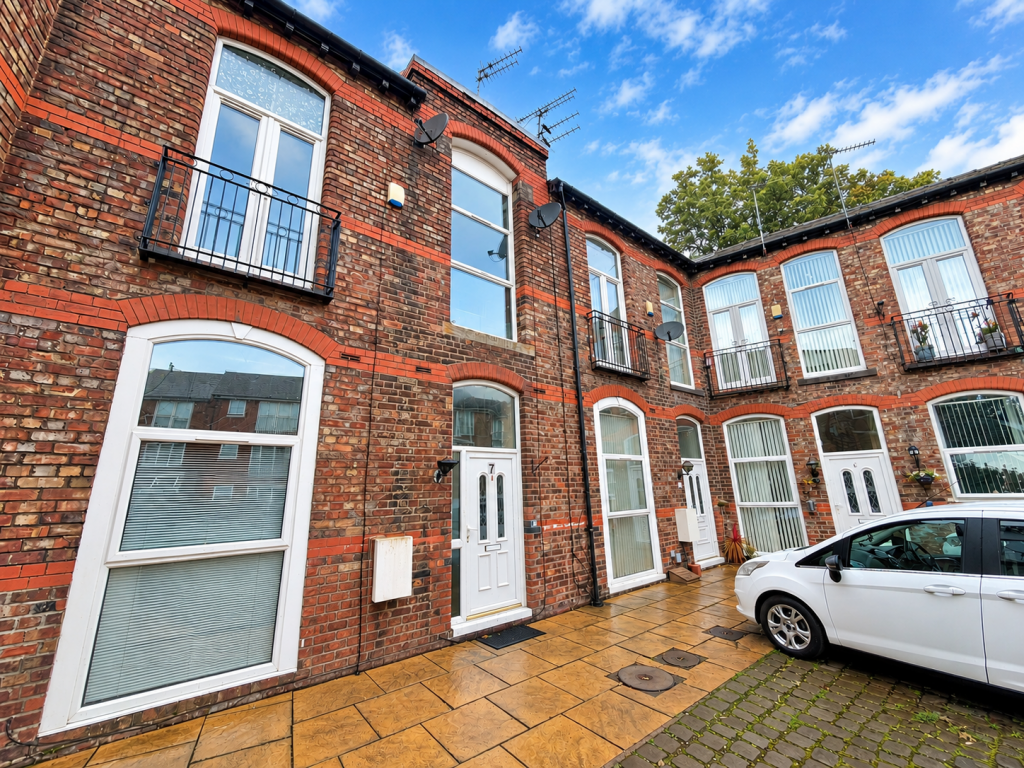
Moda Estate Agents are delighted to offer to the market this three-bedroom mews terrace property, providing approximately 861 sq. ft. of accommodation arranged over two floors. Situated within a residential courtyard development, the property offers spacious open-plan living, three bedrooms, a family bathroom and the added convenience of an allocated parking space.
The property would make an excellent purchase for first-time buyers, investors or purchasers looking for a home with the opportunity to undertake cosmetic improvements and add their own personal touches.
Ground Floor Accommodation
Upon entering the property, you are welcomed into a generously proportioned open-plan living, dining and kitchen space, creating a flexible layout suitable for modern everyday living.
The lounge and dining area benefits from wood-effect flooring, neutral décor and a feature wallpapered wall. Large windows provide natural light, while the open-plan arrangement offers ample space for both lounge furniture and a dining table.
Positioned towards the rear of the accommodation, the fitted kitchen features a range of wall and base units, contrasting work surfaces, a built-in oven, gas hob with extractor hood, stainless steel sink and space for freestanding appliances.
The ground floor also benefits from a staircase leading to the first-floor accommodation.
First Floor Accommodation
The first floor provides access to three bedrooms and the family bathroom.
The bedrooms offer flexible accommodation, suitable for use as sleeping accommodation, a home office, dressing room or additional storage depending on individual requirements.
The rooms benefit from natural light and offer scope for cosmetic updating, allowing prospective purchasers to personalise the accommodation to their preferred style.
The family bathroom comprises a panelled bath with overhead shower, pedestal wash basin and low-level WC. Contrasting dark wall tiles, grey flooring and a window providing natural light complete the space.
External Accommodation & Parking
The property forms part of an attractive mews-style courtyard development, featuring traditional brick elevations and a shared paved courtyard.
A particular benefit is the allocated parking space, providing convenient off-road parking within the development.
Condition & Potential
The property offers a practical layout and generous accommodation extending to approximately 861 sq. ft.
Whilst some areas would benefit from cosmetic modernisation and general updating, the property provides an opportunity for purchasers to improve the accommodation to their own taste and specification.
Ideal Purchasers
With three bedrooms, spacious open-plan living accommodation and allocated parking, the property is likely to appeal to a range of buyers, including first-time purchasers, buy-to-let investors and those seeking a manageable home within a courtyard setting.
Early viewing is recommended to appreciate the accommodation, layout and potential this property has to offer.
What's included
Terrace
TypeTerraced house
Living Area80 m²
Bedrooms3
Bathrooms1
HeatingGas, Double Glazing
Location
Map loading soon
Neighborhood data on demand
Nearby essentials will load when this section comes into view.
Listed on
Mortgage calculator
Estimated monthly payment
650 €/mo
Down payment10 % · 13.137 €
13.137 €118.230 € loan
Term
Total repayable195.140 €
Interest rate4.40 %
Representative estimate · Landomo is not a mortgage broker. · Rates updated April 2026