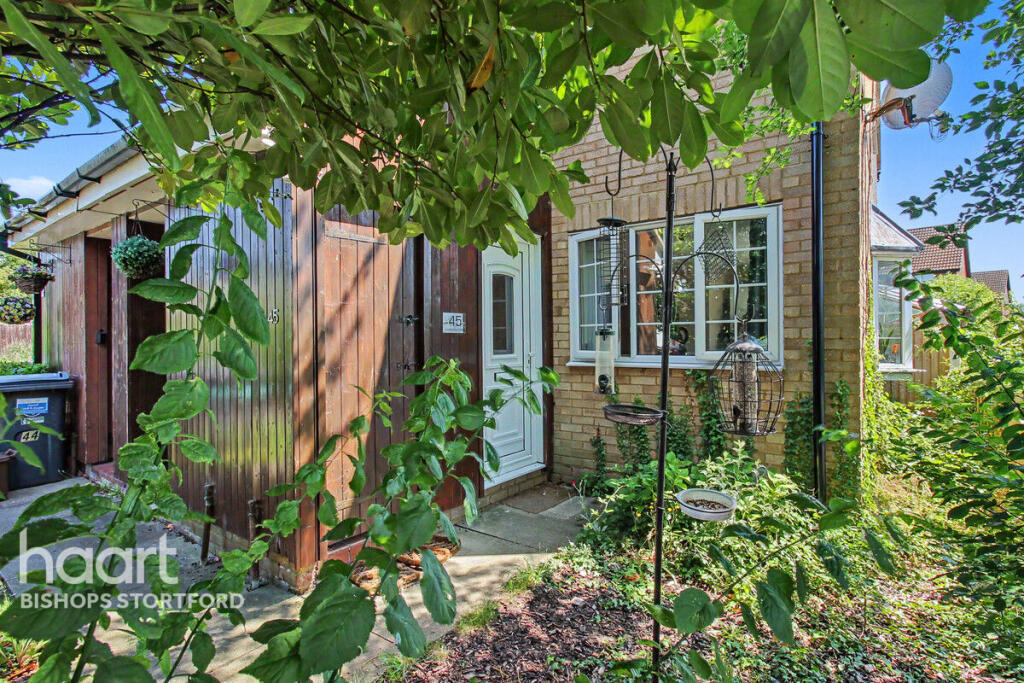
1-bed apartment for sale
East Hertfordshire, Thorley Park, Bishop's Stortford
1 bedroom·1 bathroom
174.764 €
Listed Sep 9, 2026
About this listing
Your own front door. Your own garden. And all the convenience of Thorley Park.
Guide Price £150,000-£170,000
This well-maintained one-bedroom ground-floor maisonette offers a fantastic opportunity for cash buyers searching for an affordable home with something many apartments simply can't provide: genuine private outdoor space.
Step inside and you'll find a bright and airy lounge/diner providing plenty of room to relax, dine and entertain.
The good-sized galley kitchen offers direct access into the rear garden, creating a wonderful connection between the home and outside space.
The bedroom is generously proportioned and benefits from fitted wardrobes, providing useful storage while maximising the available floor space.
The real highlight is outside.
The private rear garden, complete with its own pond, provides a peaceful space for anyone with green fingers, somewhere to enjoy a morning coffee or a fantastic setting for entertaining friends during the warmer months.
Being on the ground floor also makes the property particularly attractive to buyers looking for convenient, easy-to-manage accommodation.
Thorley Park provides an excellent lifestyle with shops, everyday amenities, parks and open spaces nearby, while Bishop's Stortford town centre remains within easy reach.
Whether you're looking for your first home, relocating or downsizing to something more manageable without giving up your garden, this home offers an exciting opportunity.
Offered chain-free and available to cash buyers only.
Contact the team at haart Bishop's Stortford to reserve your viewing.
Entrance
Via door into porch.
Porch
Laminated wood flooring.
Reception Room
11'9" x 11'4" (3.59m x 3.46m)
Duel aspect windows, laminated wood flooring, electric radiator.
Kitchen
5'8" x 13'3" (1.74m x 4.05m)
Window and door to rear aspect, range of wall and base units with work surface tops over, inset sink and drainer unit, integrated oven and hob with extractor over, space for fridge freezer and washing machine, tiled splashback.
Inner Hall
Storage cupboard.
Bedroom
9'3" x 9'10" (2.82m x 3.01m)
Window to rear aspect, fitted wardrobes, laminated wood flooring, electric radiator.
Bathroom
Panelled bath with shower over, low flush WC, wash hand basin, part tiled walls, extractor fan.
Rear Garden
Paved patio area, laid to lawn, pond, shed.
Parking
One allocated parking space.
Agents Note
Lease 99 years from 25 March 1984 (57 years remaining)
Rent £50PA variable as therein mentioned and insurance rent
Disclaimer
haart Estate Agents also offer a professional, ARLA accredited Lettings and Management Service. If you are considering renting your property in order to purchase, are looking at buy to let or would like a free review of your current portfolio then please call the Lettings Branch Manager on the number shown above.
haart Estate Agents is the seller's agent for this property. Your conveyancer is legally responsible for ensuring any purchase agreement fully protects your position. We make detailed enquiries of the seller to ensure the information provided is as accurate as possible. Please inform us if you become aware of any information being inaccurate.
What's included
Parking
Key Stats
Key Stats
Bedrooms1
Bathrooms1
SubtypeMaisonette
HeatingAsk Agent
MunicipalityEast Hertfordshire
Location
Map loading soon
Neighborhood data on demand
Nearby essentials will load when this section comes into view.
Listed on
Mortgage calculator
Estimated monthly payment
865 €/mo
Down payment10 % · 17.476 €
17.476 €157.288 € loan
Term
Total repayable259.606 €
Interest rate4.40 %
Representative estimate · Landomo is not a mortgage broker. · Rates updated April 2026