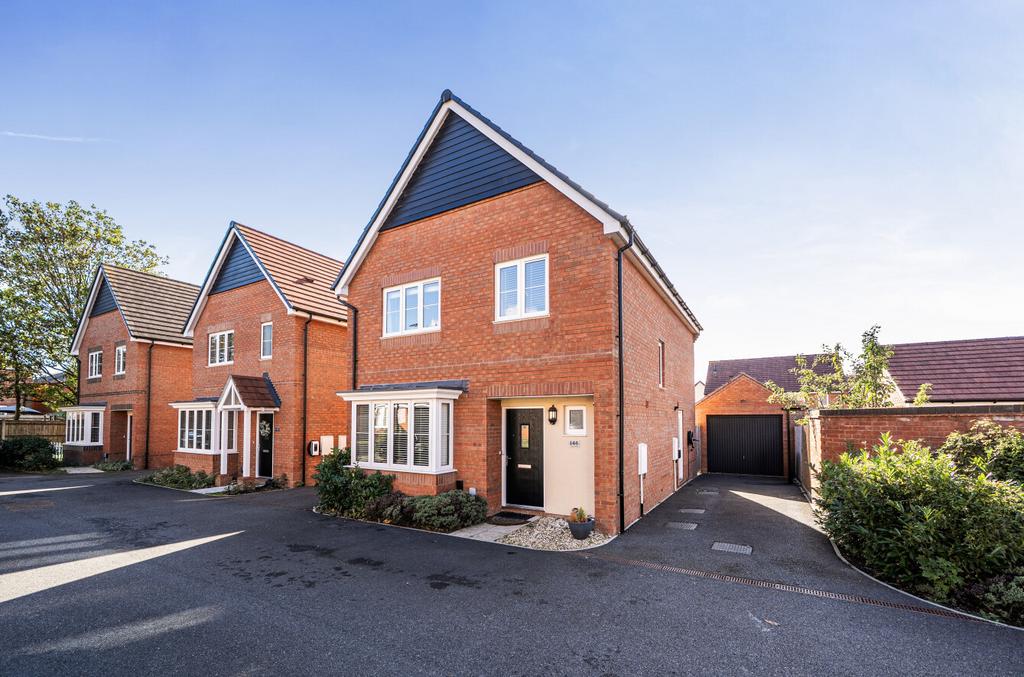
House for sale, 134 m²
Southampton
4 bedrooms·2 bathrooms
591.151 €
Listed Oct 21, 2026
About this listing
This attractive four-bedroom detached home offers spacious and well-balanced accommodation extending to approximately 1,446 sq ft, including a detached garage, making it an ideal choice for families seeking practical and versatile living space. The ground floor comprises a welcoming entrance hall with convenient cloakroom and a generous sitting room featuring a bay window, and a superb open-plan kitchen/dining room spanning the width of the property. The kitchen provides ample worktop and storage space, with double doors opening onto the rear garden, creating an excellent space for both everyday family life and entertaining. A separate utility room adds further practicality. Upstairs are four well-proportioned bedrooms, with the principal bedroom benefiting from an en suite shower room. Bedrooms one and two have both been enhanced with fitted storage, while the remaining bedrooms are served by the modern family bathroom. Outside, the south-west facing rear garden has been improved by the current owners with an extended patio, providing an excellent space for outdoor dining and entertaining, together with a low-maintenance artificial lawn. The property also benefits from a single garage, with the useful addition of a side access door directly from the rear garden. Estate Management Charge - Approx £252 per annum. Agents Note: Where this property is subject to estate management, service, and/or ground rent charges, an administrative fee may be payable to the management company to transfer these charges into the buyer’s name upon completion. ADDITIONAL INFORMATION Materials used in construction: Brick and tile roof For further information on broadband and mobile coverage, please refer to the Ofcom Checker online Should a purchaser(s) have an offer accepted on a property marketed by Charters Estate Agents, they will need to undertake an identification check. This is done to meet our obligation under Anti Money Laundering Regulations (AML) and is a legal requirement. We use a specialist third party service to verify your identity. The cost of these checks is £60 inc. VAT per purchaser, which is paid in advance, when an offer is agreed and prior to a sales memorandum being issued. This charge is non-refundable under any circumstances. Nursling is a highly regarded village offering the perfect balance of countryside surroundings and excellent commuter links. The area provides convenient access to Southampton city centre, the M27 and M3 motorway networks, making it particularly popular with families and professionals alike. Nursling benefits from a range of local amenities including convenience stores, pubs, schools and recreational facilities, while nearby Romsey and Southampton offer an extensive selection of shopping, dining and leisure opportunities. The village is also well placed for outdoor pursuits, with attractive countryside walks, the River Test and several nature reserves within easy reach. For families, the area is served by well-regarded schools and enjoys a strong community atmosphere. Excellent transport connections include Southampton Parkway railway station and Southampton Airport, both within a short drive, providing links across the South Coast and to London.
What's included
Garden
Garage
Parking
TypeDetached house
Living Area134 m²
Bedrooms4
Bathrooms2
HeatingGas Central
Location
Map loading soon
Neighborhood data on demand
Nearby essentials will load when this section comes into view.
Mortgage calculator
Estimated monthly payment
2.927 €/mo
Down payment10 % · 59.115 €
59.115 €532.036 € loan
Term
Total repayable878.133 €
Interest rate4.40 %
Representative estimate · Landomo is not a mortgage broker. · Rates updated April 2026