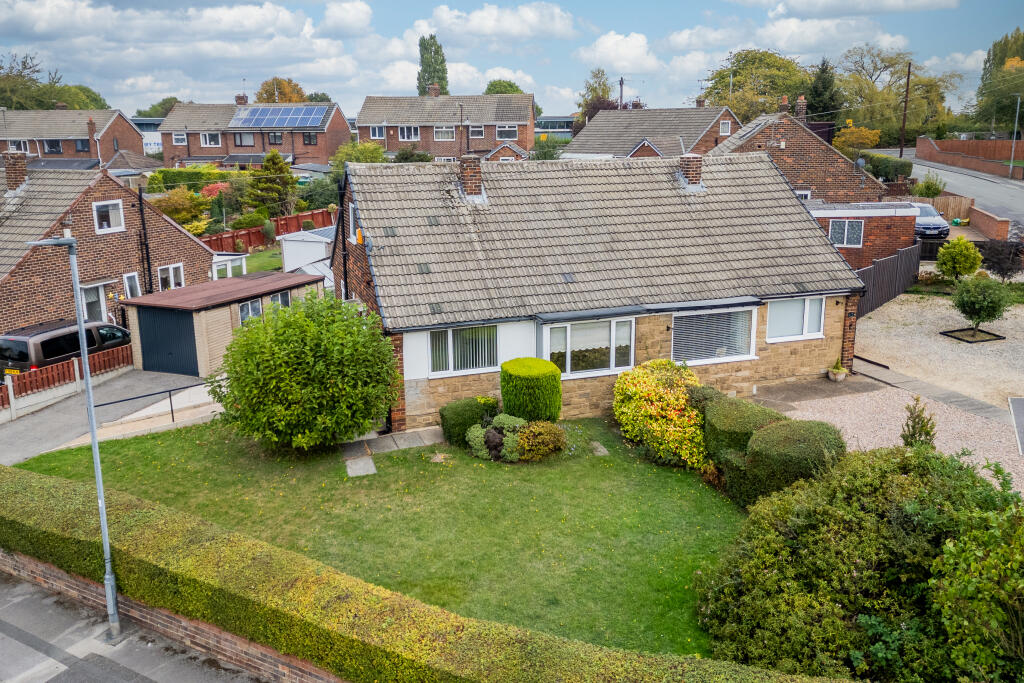
House for sale, 74 m²
Wakefield, Eastbourne, Chequerfield
2 bedrooms·1 bathroom
230.879 €
3.120 €/m²
Listed Oct 7, 2026
About this listing
Welcome to Hailhead Drive, Pontefract, WF8 2HU
This spacious two-bedroom bungalow offers comfortable accommodation, a practical layout and fantastic outdoor space. The property would benefit from some modernisation, providing an excellent opportunity for a new owner to put their own stamp on the home. Featuring two ground-floor bedrooms, a useful upstairs room with potential to create an additional bedroom subject to the necessary planning permissions and consents, wet room, kitchen with pantry, built-in wardrobes, garage and a stunning wrap-around garden with greenhouse, this is a property that must be viewed.
Property Layout
The property offers versatile accommodation arranged over two levels. The ground floor comprises a welcoming lounge, two bedrooms, a kitchen with useful pantry and a practical wet room.
To the first floor is an additional room currently providing flexible space for a variety of uses, including a home office, hobby room, storage or guest space. There is also scope to potentially convert this area into an additional bedroom, subject to obtaining the necessary planning permission and consents.
The property is in need of some modernisation, giving the successful purchaser the opportunity to make improvements to suit their own taste and requirements.
Outside Space
One of the standout features of this property is the impressive wrap-around garden. The gardens have been lovingly maintained and offer a lovely combination of lawned areas, established planting and space to enjoy outdoors. A greenhouse is also included, making this particularly appealing to keen gardeners.
The property further benefits from a garage and off-road parking.
Measurements
Hall: 2.81m x 2.94m
Kitchen: 2.59m x 2.55m
Wet Room: 1.66m x 1.88m
Bedroom 1: 2.51m x 2.52m
Bedroom 2: 3.30m x 3.65m
Lounge: 3.38m x 5.20m
Upstairs Room: 2.56m x 3.02m
Garage: 2.52m x 5.57m
Total Area: 73.7 m²
Local Amenities
The property is situated in a popular residential area of Pontefract, within easy reach of a range of everyday amenities. Pontefract town centre offers a wide selection of shops, supermarkets, cafés, restaurants and leisure facilities, while further amenities are available within the surrounding residential areas.
There is a good selection of schools nearby, making the location suitable for a variety of buyers. The property also benefits from access to local bus services and Pontefract's railway stations, providing connections to surrounding towns and cities.
For those who enjoy the outdoors, Pontefract offers a number of attractive parks and green spaces, including Pontefract Park and Friarwood Valley Gardens, ideal for walking, recreation and enjoying the surrounding area.
To book any viewings please get in touch with Rockello Real Estate.
Disclaimer:
Rockello Real Estate makes every effort to ensure that the information provided in this advertisement is accurate and up to date. However, the details, descriptions, measurements, and images are provided for general guidance only and do not constitute any part of an offer or contract. All measurements are approximate. Prospective buyers should not rely solely on this information and are advised to verify all details through inspection or with their legal adviser. Rockello Real Estate accepts no liability for any errors, omissions, or inaccuracies.
Disclaimer:
Rockello Real Estate makes every effort to ensure that the information provided in this advertisement is accurate and up to date. However, the details, descriptions, measurements and images are provided for general guidance only and do not constitute any part of an offer or contract. All measurements are approximate. Prospective buyers should not rely solely on this information and are advised to verify all details through inspection or with their legal adviser. Rockello Real Estate accepts no liability for any errors, omissions or inaccuracies.
What's included
Garage
Parking
TypeSemi-detached house
Living Area74 m²
Bedrooms2
Bathrooms1
HeatingElectric, Gas, Double Glazing, Central
Location
Map loading soon
Neighborhood data on demand
Nearby essentials will load when this section comes into view.
Listed on
Mortgage calculator
Estimated monthly payment
1.143 €/mo
Down payment10 % · 23.088 €
23.088 €207.791 € loan
Term
Total repayable342.962 €
Interest rate4.40 %
Representative estimate · Landomo is not a mortgage broker. · Rates updated April 2026