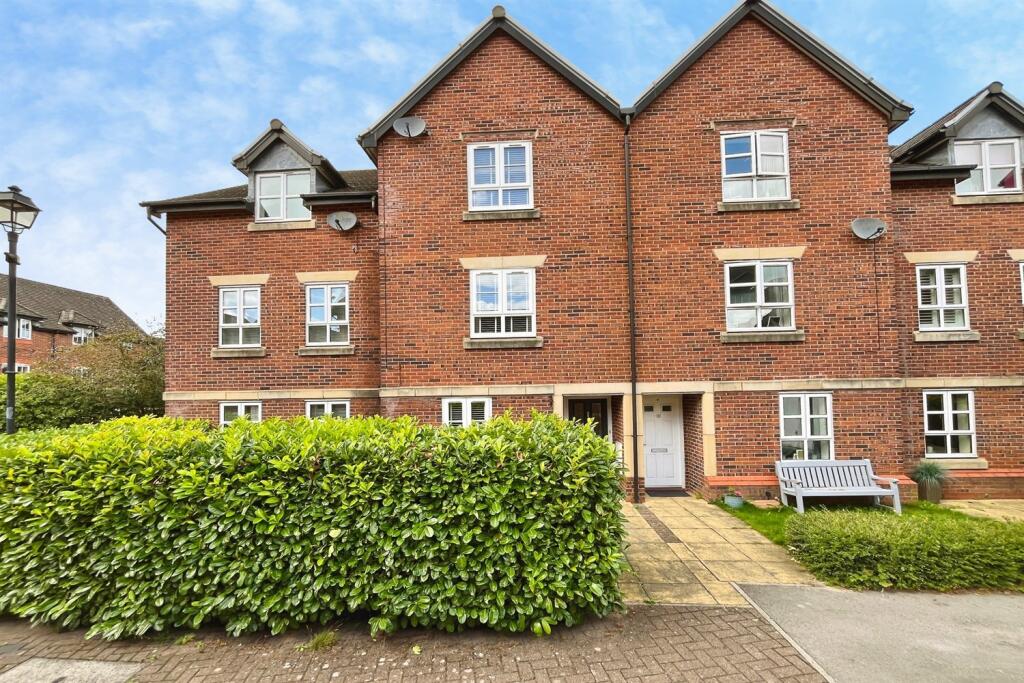
House for sale
Lymm, Heatley, Warrington
4 bedrooms·3 bathrooms
454.768 €
Listed Nov 2, 2026
About this listing
Situated in the highly sought-after village of Lymm, the property is conveniently positioned for a range of local amenities, independent shops, cafés and restaurants, together with well-regarded schools including Lymm High School. The picturesque village centre, Lymm Dam and surrounding countryside provide excellent opportunities for outdoor recreation, while convenient access to the M6 and M56 motorways offers connections towards Warrington, Manchester, Liverpool and the wider North West.
This spacious four-bedroom home offers versatile family accommodation arranged over three floors. The ground floor comprises a separate dining room, fitted kitchen with integrated appliances, utility room and WC, while the first floor features a generous living room and a bedroom with fitted wardrobes and en suite bathroom. The second floor provides three further bedrooms, including another with fitted wardrobes and an en suite shower room, together with a family bathroom. Externally, the property benefits from a low-maintenance rear garden with decking and patio areas, along with gated rear access to a lane leading to the garage.
Kitchen 4m (13'1) x 3.3m (10'10)
Wall mounted and base units, integrated oven and gas hob, fridge/freezer, dishwasher, painted and tiled walls, radiator.
Dining Room 3.8m (12'6) x 2.9m (9'6)
Window to front, carpet, radiator, painted walls.
Utility Room 2m (6'7) x 1.4m (4'7)
Base units, tiled floor, painted walls, radiator.
Cloaks/WC .9m (2'11) x 1.9m (6'3)
Toilet, sink, heated towel rail, tiled floor, tiled and painted walls.
Living Room 4.4m (14'5) x 4m (13'1)
Window to front, carpet, radiator x 2, painted walls, electric fire.
Bedroom 3.4m (11'2) x 3.3m (10'10)
Window to rear, carpet, integrated wardrobes, radiator, door to en suite.
En Suite 2m (6'7) x 1.8m (5'11)
Three piece suite with over bath shower, tiled floor, tiled and painted walls, radiator.
Bedroom 3.5m (11'6) x 3.2m (10'6)
Front facing, window to front, carpet, radiator, integrated wardrobes, door to en suite.
En Suite 1.7m (5'7) x 1.5m (4'11)
Shower, toilet, sink, tiled floor, heated towel rail, mounted mirror.
Bathroom 2m (6'7) x 2.3m (7'7)
Three piece suite, tiled floor, tiled and painted walls, radiator.
Bedroom 3.75m (12'4) x 2m (6'7)
Rear facing, window to rear, carpet, radiator, painted walls.
Bedroom 2.75m (9'0) x 2m (6'7)
Rear facing, window to rear, carpet, radiator, painted walls.
Garden
Decking, patio, rear gate access to lane leading to garage.
Garage
What's included
Garden
Garage
TypeTerraced house
Bedrooms4
Bathrooms3
HeatingAsk Agent
MunicipalityLymm
Location
Map loading soon
Neighborhood data on demand
Nearby essentials will load when this section comes into view.
Listed on
Mortgage calculator
Estimated monthly payment
2.252 €/mo
Down payment10 % · 45.477 €
45.477 €409.291 € loan
Term
Total repayable675.541 €
Interest rate4.40 %
Representative estimate · Landomo is not a mortgage broker. · Rates updated April 2026