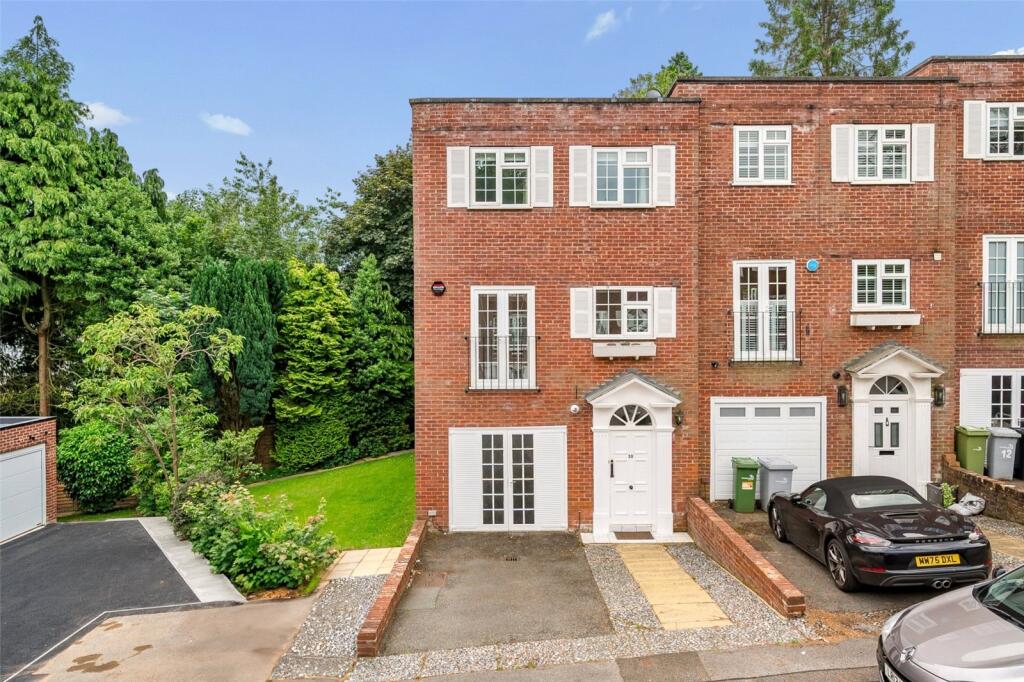
House for sale, 147 m²
Stockport, Prestbury
3 bedrooms·2 bathrooms
599.664 €
4.079 €/m²
Listed Sep 30, 2026
About this listing
A beautifully decorated, 3 bedroom end townhouse with a spacious roof terrace, in a sought after location close to Prestbury Village and its amenities.
Description
The property is entered via a spacious and welcoming entrance hall, thoughtfully designed with bespoke fitted storage. This leads through to an integral garage with a useful utility area and a generously proportioned double bedroom to the rear of property. This ground floor accommodation offers superb flexibility and includes a well-appointed en suite shower room, with and direct access onto the rear garden, making it ideal for guest accommodation, multi-generational living or a private home office.
To the first floor, the principal living accommodation is particularly impressive. A light-filled living room with delightful electric fire opens through double doors onto a substantial private terrace, enjoying a pleasant wooded aspect and a high degree of privacy, ideal for both relaxation and entertaining. The living space flows seamlessly into a dining area, where French doors open onto a Juliette balcony to the front, creating a wonderful sense of openness. The kitchen is also situated on this level, fitted with sleek high-gloss units and complemented by a range of Lamona integrated appliances, combining both style and practicality.
The second floor continues to highlight the property’s versatility, providing two further well-proportioned double bedrooms with fitted furniture along with a family bathroom, offering comfortable and adaptable accommodation for a variety of needs.
Externally, the property benefits from an enclosed, low-maintenance rear garden which enjoys a high degree of privacy, creating a peaceful outdoor retreat. To the front, a driveway provides off-road parking for two vehicles and access to the integral garage.
Overall, this is a superbly appointed and thoughtfully designed home, combining modern finishes with well-balanced proportions and flexibility. It represents an ideal opportunity as a permanent residence, a secure “lock-up-and-leave” or an investment purchase, offering both immediate appeal and further potential.
Location
Occupying a discreet yet highly convenient position just off Castle Hill, Castlegate Mews is an attractive and exclusive development of contemporary three-storey homes, ideally placed for Prestbury’s vibrant village centre (0.8 miles).
This beautifully presented mews property extends to approximately 1,585 sq ft, offering generous and highly versatile accommodation arranged over three floors and finished to a modern specification throughout. The property provides exceptional flexibility, making it equally suited to family living, professional buyers or those seeking a refined “lock-up-and-leave” residence, with clear scope for further personalisation if desired.
Prestbury is widely regarded as one of Cheshire’s most picturesque and desirable villages, offering an excellent range of amenities including a train station, boutique shops, restaurants, a village store and post office.
The area is particularly well known for its excellent schooling, with a highly regarded primary school within the catchment for Fallibroome High School (1.8 miles), alongside a number of respected independent schools nearby including Beech Hall (2.8 miles), The King’s School Macclesfield (1.8 miles), and The Ryleys (4.6 miles).
Leisure facilities are plentiful, with cricket and tennis clubs in the village and several highly regarded golf courses, including Prestbury (1.2 miles), Mottram Hall (2.5 miles) and Tytherington (2.4 miles), all within easy reach.
Square Footage: 1,585 sq ft
What's included
Terrace
Garden
Parking
TypeTerraced house
Living Area147 m²
Bedrooms3
Bathrooms2
HeatingAsk Agent
Location
Map loading soon
Neighborhood data on demand
Nearby essentials will load when this section comes into view.
Listed on
Mortgage calculator
Estimated monthly payment
2.969 €/mo
Down payment10 % · 59.966 €
59.966 €539.698 € loan
Term
Total repayable890.780 €
Interest rate4.40 %
Representative estimate · Landomo is not a mortgage broker. · Rates updated April 2026