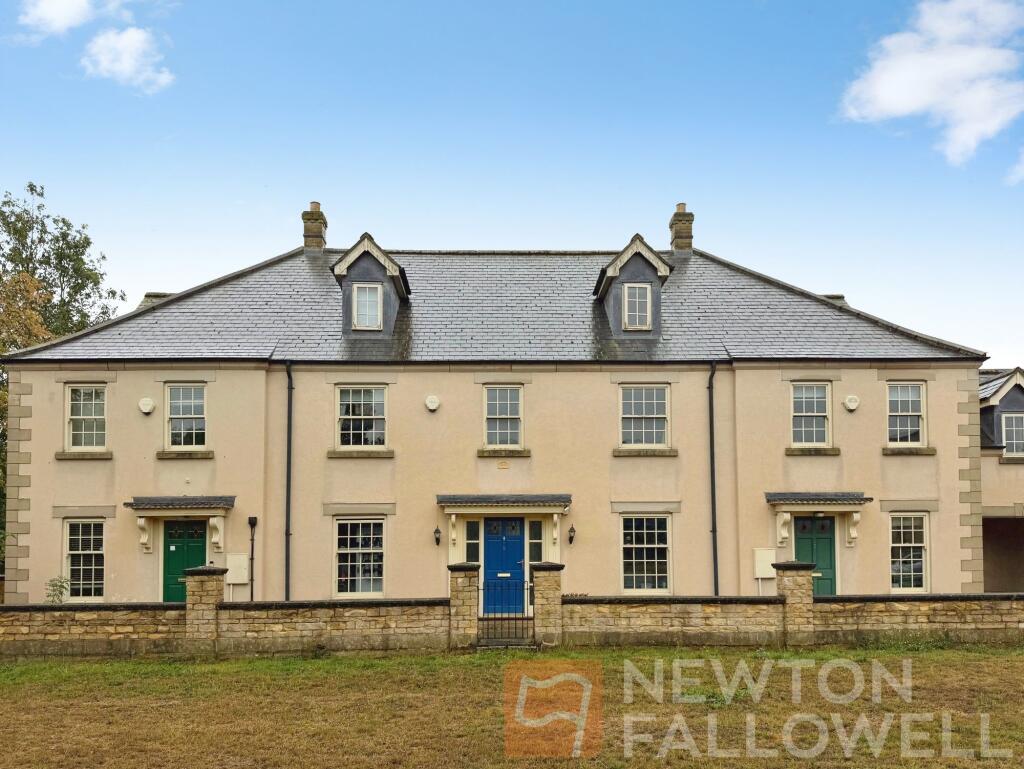
House for sale, 202 m²
Peterborough
5 bedrooms·2 bathrooms
415.184 €
2.055 €/m²
Listed Aug 27, 2026
About this listing
***VIEWINGS AVALIABLE TO SUIT YOUR AVAILABILITY*** This impressive TERRACED FAMILY HOME offers exceptional living space across three well-appointed floors, featuring FIVE DOUBLE BEDROOMS, TWO RECEPTION ROOMS, and a thoughtfully designed MODERN KITCHEN DINER, DOUBLE GARAGE situated behind the SOUTH FACING REAR GARDEN. Upon entering, you are welcomed by a spacious entrance hall granting access to the ground accommodation to include the useful downstairs WC, study to the front of the home flexible in it's use, lounge located towards the rear providing a spacious living area, kitchen diner which is fitted with sleek cabinetry, integrated appliances, and ample worktop space, creating a practical and stylish environment for cooking and family meals, with direct access to the rear of the property for added convenience with the utility room offering a further sink and worksurface space. Upstairs, the first floor comprises three generous double bedrooms, two of which benefit from built in storage and the main bedroom offering an en-suite, all accompanied by the modern family bathroom equipped with a bath, separate shower, wash basin, and WC. The second floor hosts the remain two bedrooms with vaulted ceilings an skylights and both benefit from the WC on the landing. Outside the property boasts a south facing rear garden with patio seating space, lawn and shed storage in addition to gate access to the driveway and double garage.
Office
2.54m x 3.08m
Kitchen / diner
3.15m x 6.2m
Lounge
4.13m x 5.62m
Utility Room
1.98m x 2.07m
Bedroom 1
3.15m x 4.23m
En-suite
1.61m x 2.5m
Bedroom 2
3.15m x 4.63m
Bedroom 5
2.16m x 3.12m
Family Bathroom
2.14m x 3.16m
Bedroom 3
3.52m x 5.73m
Bedroom 4
3.15m x 5.73m
Disclaimer
These particulars are provided in good faith but do not constitute representations of fact or form part of any contract. All information should be independently verified by prospective buyers or tenants. Neither Newton Fallowell nor its employees or agents has authority to make or give any warranty in relation to the property. Measurements are approximate. We have not tested any services, systems or appliances. Buyers are advised to obtain their own surveys and inspections. We may refer you to third-party services, including financial and legal providers, from which we may receive a fee. Anti-money laundering checks are required and are carried out by Lifetime Legal at a cost of £62 (inc. VAT), payable before a sale can proceed and non-refundable. We may receive a share of this fee.
What's included
Terrace
Garden
Parking
Key Stats
Key Stats
TypeTerraced house
Living Area202 m²
Bedrooms5
Bathrooms2
HeatingAsk Agent
Location
Map loading soon
Neighborhood data on demand
Nearby essentials will load when this section comes into view.
Listed on
Mortgage calculator
Estimated monthly payment
2.056 €/mo
Down payment10 % · 41.518 €
41.518 €373.666 € loan
Term
Total repayable616.741 €
Interest rate4.40 %
Representative estimate · Landomo is not a mortgage broker. · Rates updated April 2026