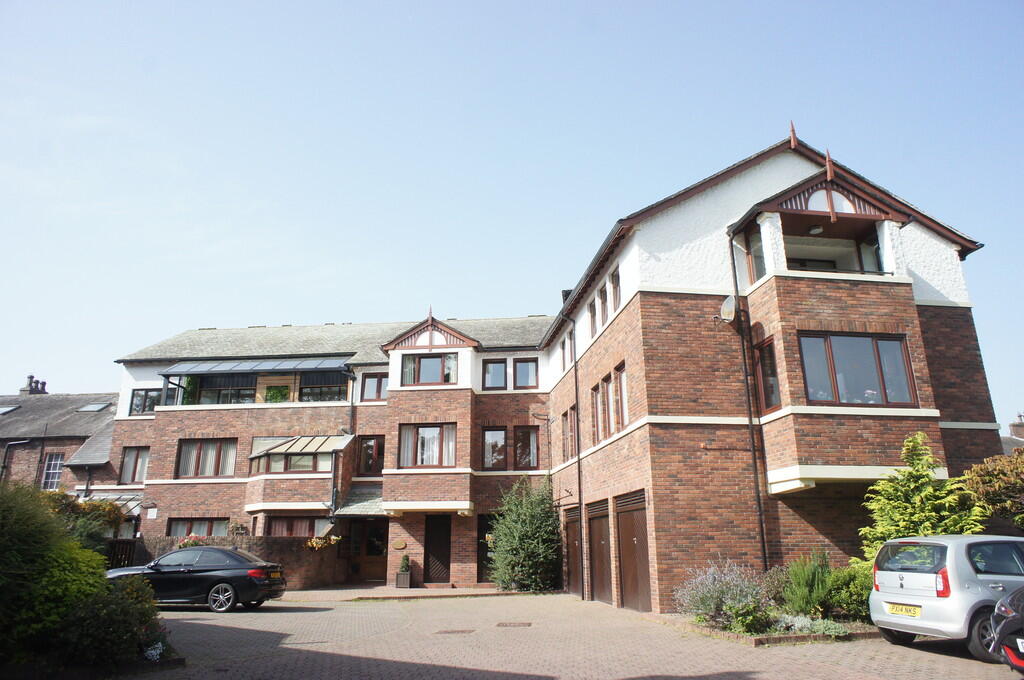
2-bed apartment to rent
Carlisle
2 bedrooms·2 bathrooms
1.134 €/mo
Listed Oct 19, 2026
About this listing
COMMUNAL ENTRANCE Access by both front and rear doors leading into the communal area with lift and stair access. Front access door to the road. Rear access door to the car parking area.
ENTRANCE HALL With small utility room with space for washing machine and condensing tumble dryer. Built in storage cupboard.
LOUNGE Spacious and light with tilt and slide door access to balcony. The room provides more than enough space to enjoy a lounge area and dining area with views over the bowling green.
KITCHEN/BREAKFAST ROOM Fitted wall and base units provide plenty of storage space with built in hob, and double oven and free standing dishwasher. Space for a small table and chairs.
BEDROOM ONE Double room with fitted wardrobe storage and vanity drawer set.
ENSUITE SHOWER ROOM With WHB, WC and shower cubicle.
BEDROOM TWO Double room with fitted wardrobe storage and vanity table.
BATHROOM With bath, WHB and WC.
What's included
Cellar
Bedrooms2
Bathrooms2
SubtypeStandard flat
HeatingElectric
Deposit1.134 €
Location
Map loading soon
Neighborhood data on demand
Nearby essentials will load when this section comes into view.