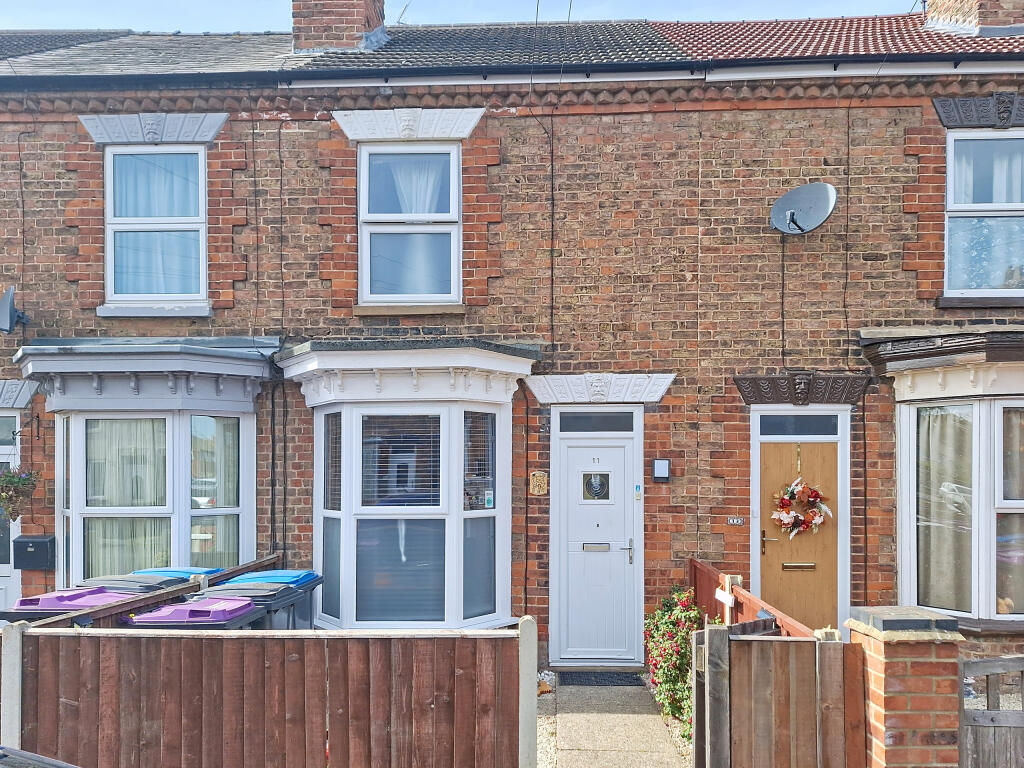
House for sale, 71 m²
South Holland, Sutton Bridge
2 bedrooms·1 bathroom
167.880 €
2.365 €/m²
Listed Sep 24, 2026
About this listing
A Terraced House with a Modern and Stylish interior. This 2 Bedroom House, is presented to a high standard and 'turn key' ready. This home has been lovingly maintained and is presented beautifully, bright and airy throughout. Comprising of a Lounge, an Open Plan Kitchen/Diner. Upstairs, 2 Bedrooms and a Family Bathroom. The rear Garden is Low-Maintenance, with the benefit of a Detached Wooden Office/Games Room which has been insulated.
An ideal location near the centre of the village within normal walking distance to shops, schools, restaurants and local amenities. Also, main Bus routes and main roads for Kings Lynn and Spalding. Plus, the challenging Sutton Bridge Golf Course and the delightful River walks along the River Nene.
Lounge
3.76m x 4.41m
4.41 in Bay Window x 3.76m
Part glazed, UPVC front door. Bay style UPVC double glazed window with privacy glass to lower half. Built in cupboards. Radiator.
Central hallway
Stairs to first floor.
Open Plan Kitchen/Diner
3.77m x 6.63m
6.63 max x 3.77 max
L- shaped room. UPVC double glazed French doors and UPVC double window to rear. Range of wall and base units with work tops over. One and half sink with drainer and mixer tap. Gas hob with extractor fan over. Integrated electric oven. Tiled splash backs. Plumbing for washing machine. Understairs storage cupboard. Radiator.
Landing
Loft access
Bedroom 1
3.71m x 3.77m
3.77 max x 3.71 max
UPVC double glazed window to front with part privacy glass. Built in wardrobe. Storage cupboard. Radiator.
Bedroom 2
2.42m x 3.76m
UPVC double glazed window to rear with part privacy glass. Radiator.
Bathroom
2.08m x 2.68m
Part sloping ceiling. UPVC double glazed window to rear with full privacy glass. Bath with Shower over. Low level WC. Vanity hand basin with mixer tap. Part tiled walls. Heated towel rail. Tiled floor. Extractor fan. Wall mounted 'Worcester' boiler 2024.
Outside
To the front, wooden picket fence with wooden pedestrian gate. Mainly laid to gravel. Outside light.
The rear garden mainly laid to patio and shingle. Outside lighting. Outside tap. Exterior electric sockets.
Detached Wooden Games Room/Study
2.84m x 4.16m
Fully insulated. 2 windows to side. Power and lighting. With additional shelved storage area to the rear 3.10m x 1.81m
What's included
Terrace
TypeTerraced house
Living Area71 m²
Bedrooms2
Bathrooms1
Energy ClassC
HeatingDouble Glazing, Gas Central
MunicipalitySouth Holland
Location
Map loading soon
Neighborhood data on demand
Nearby essentials will load when this section comes into view.
Listed on
Mortgage calculator
Estimated monthly payment
831 €/mo
Down payment10 % · 16.788 €
16.788 €151.092 € loan
Term
Total repayable249.380 €
Interest rate4.40 %
Representative estimate · Landomo is not a mortgage broker. · Rates updated April 2026